Skip main navigation
Closed
  • $285,000

    118 Maehill Pl SW, Lenoir, NC 28645

    3beds
    2,292sqft
    Single Family Residence
    Built in 1963
    0.53 Acres Lot
    $285,000 Zestimate®
    $124/sqft
    $1,800 Estimated rent

    Home value

    $285,000

    $262,000 - $308,000

    $1,800/mo

    Zestimate® history
    Loading
    Loading...

    Owner options

    List your home for rent

    $1,800/mo

    Rent Zestimate®

    Find your next renter with Zillow Rental Manager. Plus, with online applications, you can quickly screen prospective tenants – for free.

    Learn more

    $1,800/mo

    Rent Zestimate®

    Refinance and save

    $1,661/mo

    Est. payment

    Refinancing to a lower rate could help reduce your monthly payments and save thousands over the life of the loan.

    See today's rates

    $1,661/mo

    Est. payment

    Explore your selling options

    Work with a Zillow partner agent

    Leverage their expertise and Zillow's premium Showcase listings to get your home seen by more buyers.

    Get started

    List with your own agent

    Get your home in front of millions of buyers by listing it on Zillow.

    Learn how to do it

    Sell it yourself

    Take full control of how buyers see your home on Zillow by listing For Sale by Owner (FSBO).

    List your home

    What's special

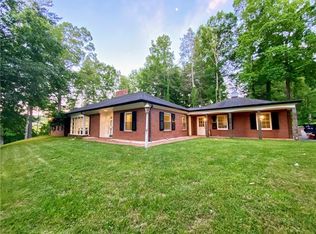
    Charming Brick Ranch with Limitless Potential and Steps from Broyhill Park. Discover the perfect blend of classic character and prime location with this spacious 3-bedroom, 2-bathroom brick ranch nestled within the Lenoir city limits. Boasting 2,292 square feet of living space, this home offers a rare combination of mid-century charm and modern convenience. The main level features a functional layout including a bright kitchen with a breakfast bar, a formal dining room perfect for gatherings, and a large living room. You’ll find newly installed hardwood floors in the bedrooms and timeless details throughout, such as the wood paneling and vintage tilework that give this home its unique soul. The full basement provides massive flexibility—currently featuring a classic recreation room with a pool table, gas fireplace, and dedicated laundry area. Whether you need a home gym, workshop, or additional living quarters, this space is ready to adapt to your needs. Step outside onto the expansive side deck, an ideal spot for morning coffee while overlooking the lush, wooded backyard. The property also features a convenient attached double carport and a manicured lawn. The location is truly unbeatable; Recreation: Within easy walking distance to the popular Broyhill Walking Park. Convenience: Minutes from downtown Lenoir’s local boutiques, dining, and breweries. Essentials: Located very close to grocery stores, medical facilities, and everyday amenities. Whether you are looking to preserve the vintage aesthetic or want a solid foundation for a modern renovation, this home is a must-see. Schedule your showing today and plant your roots in the heart of Lenoir!

    Zillow last checked:

    Listing updated:

    Listing Provided by:

    David Berry David@NCTrueNorthRealty.com,

    True North Realty

    Bought with:

    Brooke White

    Coldwell Banker Boyd & Hassell

    Source: Canopy MLS as distributed by MLS GRID,MLS#: 4366024MLS Logo

    Facts & features

    Interior

    Bedrooms & bathrooms
    • Bedrooms: 3
    • Bathrooms: 2
    • Full bathrooms: 2
    • Main level bedrooms: 3
    Primary bedroom
    • Level: Main
    Bedroom s
    • Level: Main
    Bedroom s
    • Level: Main
    Bathroom full
    • Level: Main
    Bathroom full
    • Level: Main
    Basement
    • Level: Basement
    Basement
    • Features: Storage
    • Level: Basement
    Bonus room
    • Level: Basement
    Dining area
    • Level: Main
    Kitchen
    • Level: Main
    Laundry
    • Level: Basement
    Living room
    • Level: Main
    Heating
    • Baseboard, Natural Gas
    Cooling
    • Central Air
    Appliances
    • Included: Dishwasher, Electric Oven, Microwave
    • Laundry: In Basement
    Features
    • Basement: Basement Shop,Exterior Entry,Finished,Interior Entry,Storage Space,Walk-Out Access,Walk-Up Access
    Interior area
    • Total structure area: 1,528
    • Total interior livable area: 2,292 sqft
    • Finished area above ground: 1,528
    • Finished area below ground: 764

    Property

    Parking
    • Total spaces: 12
    • Parking features: Attached Carport, Driveway
    • Carport spaces: 2
    • Uncovered spaces: 10
    Features
    • Levels: One
    • Stories: 1
    Lot
    • Size: 0.53 Acres
    Details
    • Additional structures: Outbuilding
    • Parcel number: 2759214851
    • Zoning: R-15
    • Special conditions: Standard

    Construction

    Type & style
    • Home type: SingleFamily
    • Property subtype: Single Family Residence
    Materials
    • Fiber Cement
    • Roof: Fiberglass
    Condition
    • New construction: No
    • Year built: 1963

    Utilities & green energy

    • Sewer: Public Sewer
    • Water: City

    Community & neighborhood

    Location
    • Region: Lenoir
    • Subdivision: None

    Other

    Other facts
    • Road surface type: Asphalt, Paved

    Price history

    DateEventPrice
    6/12/2026Sold$285,000-1.7%$124/sqft
    Source: Canopy MLS as distributed by MLS GRID #4366024 Report a problem
    4/27/2026Listed for sale$289,900$126/sqft
    Source: Canopy MLS as distributed by MLS GRID #4366024 Report a problem

    Public tax history

    YearProperty taxesTax assessment
    2025$1,111 +23.2%$219,800 +56.7%
    2024$902 $140,300
    2023$902 $140,300
    2022$902 $140,300
    2021$902 -60.1%$140,300 +15%
    2020$2,260 +187.4%$122,000
    2019$786 $122,000
    2018$786 $122,000
    2017$786 -1.3%$122,000
    2016$797 $122,000
    2015$797 -45.5%$122,000
    2014$1,463 $122,000
    2013-- $122,000 -3.3%
    2012-- $126,100
    2011-- $126,100
    2010-- $126,100
    2009-- $126,100
    2008-- $126,100
    2007-- $126,100
    2006-- $126,100
    2005-- $126,100 +13.1%
    2004-- $111,500
    2003-- $111,500
    2002-- $111,500
    2001-- $111,500 +21.7%
    2000-- $91,600

    Find assessor info on the county website

    Neighborhood: 28645

    Nearby schools

    GreatSchools rating
    Schools provided by the listing agent
    • Elementary: Davenport
    • Middle: William Lenoir
    • High: Hibriten

    Source: Canopy MLS as distributed by MLS GRID. This data may not be complete. We recommend contacting the local school district to confirm school assignments for this home.

    Get a cash offer in 3 minutes
    Find out how much your home could sell for in as little as 3 minutes with a no-obligation cash offer.
    Estimated market value
    $285,000
    Get a cash offer in 3 minutes
    Find out how much your home could sell for in as little as 3 minutes with a no-obligation cash offer.
    Estimated market value
    $285,000