Skip main navigation
Closed
  • $430,000

    126 Maehill Pl SW, Lenoir, NC 28645

    3beds
    1,464sqft
    Single Family Residence
    Built in 2025
    0.76 Acres Lot
    $437,300 Zestimate®
    $294/sqft
    $1,825 Estimated rent

    Home value

    $437,300

    $350,000 - $551,000

    $1,825/mo

    Zestimate® history
    Loading
    Loading...

    Owner options

    List your home for rent

    $1,825/mo

    Rent Zestimate®

    Find your next renter with Zillow Rental Manager. Plus, with online applications, you can quickly screen prospective tenants – for free.

    Learn more

    $1,825/mo

    Rent Zestimate®

    Refinance and save

    $2,506/mo

    Est. payment

    Refinancing to a lower rate could help reduce your monthly payments and save thousands over the life of the loan.

    See today's rates

    $2,506/mo

    Est. payment

    Explore your selling options

    Work with a Zillow partner agent

    Leverage their expertise and Zillow's premium Showcase listings to get your home seen by more buyers.

    Get started

    List with your own agent

    Get your home in front of millions of buyers by listing it on Zillow.

    Learn how to do it

    Sell it yourself

    Take full control of how buyers see your home on Zillow by listing For Sale by Owner (FSBO).

    List your home

    What's special

    Tray ceilingsLuxury tile showerLarge islandDrip irrigationShrubs trees and landscapingLaundry roomMud room
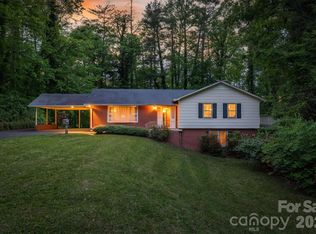
    WHAT A LOCATION!!! Just minutes away from Broyhill walking park, Lenoir golf course, Caldwell Memorial Hospital, restaurants, shopping, downtown Lenoir & much more. You'll love this gorgeous, oversized lot on dead-end street w/ no drive by traffic. Enjoy this QUALITY BUILT 3BR, 2 Bath open concept home from the minute you walk in. The Kitchen has Whirlpool appliances that includes dishwasher, stove, microwave & quad door refrigerator w/ ice maker. Also, a large island, pendant lighting, quartz countertops w/ subway backsplash & shaker cabinets w/ pantry area. Master bedroom has 10ft tray ceilings, board & baton accent wall & huge walk-in closet. Master bath includes a luxury tile shower w/ glass door, quartz countertops, his & her sinks and water closet. Walking in from the oversized garage, you'll enjoy your very own mud room w/ lockers & bench area. Laundry room has plenty of cabinet space w/ folding station & close rack. New shrubs, trees & landscaping w/ drip irrigation on 4/23.

    Zillow last checked:

    Listing updated:

    Listing Provided by:

    Josh Fox fox.josh7878@gmail.com,

    Berkshire Hathaway HomeServices Blue Ridge REALTORS®

    Bought with:

    Non Member

    Canopy Administration

    Source: Canopy MLS as distributed by MLS GRID,MLS#: 4221380MLS Logo

    Facts & features

    Interior

    Bedrooms & bathrooms
    • Bedrooms: 3
    • Bathrooms: 2
    • Full bathrooms: 2
    • Main level bedrooms: 3
    Primary bedroom
    • Features: Ceiling Fan(s), Tray Ceiling(s), Walk-In Closet(s)
    • Level: Main
    Heating
    • Heat Pump
    Cooling
    • Heat Pump
    Appliances
    • Included: Microwave, Dishwasher, Electric Oven, Refrigerator with Ice Maker
    • Laundry: Laundry Room, Main Level
    Features
    • Flooring: Vinyl
    • Windows: Insulated Windows
    • Has basement: No
    Interior area
    • Total structure area: 1,464
    • Total interior livable area: 1,464 sqft
    • Finished area above ground: 1,464
    • Finished area below ground: 0

    Property

    Parking
    • Total spaces: 2
    • Parking features: Driveway, Attached Garage, Garage Door Opener, Keypad Entry, Garage on Main Level
    • Attached garage spaces: 2
    • Has uncovered spaces: Yes
    Features
    • Levels: One
    • Stories: 1
    • Patio & porch: Covered, Front Porch, Rear Porch
    Lot
    • Size: 0.76 Acres
    Details
    • Parcel number: 09 68 12 16
    • Zoning: R-15
    • Special conditions: Standard

    Construction

    Type & style
    • Home type: SingleFamily
    • Architectural style: Ranch
    • Property subtype: Single Family Residence
    Materials
    • Brick Partial, Hardboard Siding
    • Foundation: Crawl Space
    • Roof: Shingle
    Condition
    • New construction: Yes
    • Year built: 2025
    Details
    • Builder name: JKF Builders

    Utilities & green energy

    • Sewer: Public Sewer
    • Water: City
    • Utilities for property: Cable Available, Fiber Optics, Underground Power Lines, Underground Utilities

    Community & neighborhood

    Security
    • Security features: Smoke Detector(s)
    Location
    • Region: Lenoir
    • Subdivision: None

    Other

    Other facts
    • Listing terms: Cash,Conventional,FHA,VA Loan
    • Road surface type: Concrete, Paved

    Price history

    DateEventPrice
    8/22/2025Sold$430,000+0.2%$294/sqft
    Source: Canopy MLS as distributed by MLS GRID #4221380 Report a problem
    6/23/2025Price change$429,000-6.5%$293/sqft
    Source: Canopy MLS as distributed by MLS GRID #4221380 Report a problem
    4/25/2025Price change$459,000-8%$314/sqft
    Source: Canopy MLS as distributed by MLS GRID #4221380 Report a problem
    2/14/2025Listed for sale$499,000+7238.2%$341/sqft
    Source: Canopy MLS as distributed by MLS GRID #4221380 Report a problem
    12/27/2018Sold$6,800$5/sqft
    Source: Canopy MLS as distributed by MLS GRID #9595943 Report a problem

    Public tax history

    YearProperty taxesTax assessment
    2025$761 +787.8%$152,900 +1024.3%
    2024$86 $13,600
    2023$86 $13,600
    2022$86 $13,600
    2021$86 -65.4%$13,600
    2020$248 +189.4%$13,600
    2019$86 $13,600
    2018$86 $13,600
    2017$86 -1.3%$13,600
    2016$87 $13,600
    2015$87 -46.3%$13,600
    2014$162 $13,600
    2013-- $13,600
    2012-- $13,600
    2011-- $13,600
    2010-- $13,600
    2009-- $13,600
    2008-- $13,600
    2007-- $13,600
    2006-- $13,600
    2005-- $13,600 +14.3%
    2004-- $11,900
    2003-- $11,900
    2002-- $11,900
    2001-- $11,900 +16.7%
    2000-- $10,200

    Find assessor info on the county website

    Neighborhood: 28645

    Nearby schools

    GreatSchools rating
    Schools provided by the listing agent
    • Elementary: Davenport
    • Middle: William Lenoir
    • High: Hibriten

    Source: Canopy MLS as distributed by MLS GRID. This data may not be complete. We recommend contacting the local school district to confirm school assignments for this home.

    Get a cash offer in 3 minutes
    Find out how much your home could sell for in as little as 3 minutes with a no-obligation cash offer.
    Estimated market value
    $437,300
    Get a cash offer in 3 minutes
    Find out how much your home could sell for in as little as 3 minutes with a no-obligation cash offer.
    Estimated market value
    $437,300