Skip main navigation
Sold
  • Price Unknown

    118 Magnolia Circle, Boerne, TX 78006

    3beds
    2,298sqft
    Townhouse
    Built in 2023
    2,700.72 Square Feet Lot
    $370,400 Zestimate®
    $--/sqft
    $3,181 Estimated rent

    Home value

    $370,400

    $348,000 - $396,000

    $3,181/mo

    Zestimate® history
    Loading
    Loading...

    Owner options

    List your home for rent

    $3,181/mo

    Rent Zestimate®

    Find your next renter with Zillow Rental Manager. Plus, with online applications, you can quickly screen prospective tenants – for free.

    Learn more

    $3,181/mo

    Rent Zestimate®

    Refinance and save

    $195/mo

    Est. payment

    Refinancing to a lower rate could help reduce your monthly payments and save thousands over the life of the loan.

    See today's rates

    $195/mo

    Est. payment

    Explore your selling options

    Work with a Zillow partner agent

    Leverage their expertise and Zillow's premium Showcase listings to get your home seen by more buyers.

    Get started

    List with your own agent

    Get your home in front of millions of buyers by listing it on Zillow.

    Learn how to do it

    Sell it yourself

    Take full control of how buyers see your home on Zillow by listing For Sale by Owner (FSBO).

    List your home

    What's special

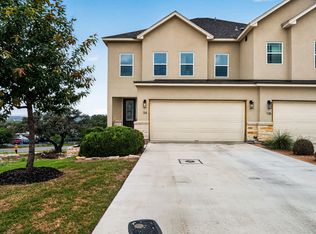
    Welcome to your dream home! This stunning 2298 square foot luxury townhouse is the epitome of elegance and sophistication. Boasting three spacious bedrooms, 2.5 luxurious bathrooms, a flex space, and a two-car garage, this home is perfect for families or anyone seeking the ultimate in comfort and convenience. As you enter this home, you are greeted by a grand foyer with beautiful tile flooring that flows throughout the first floor. The open concept floor plan seamlessly connects the living room, dining room, and kitchen, creating a warm and inviting atmosphere for entertaining guests or relaxing with family. The chef's kitchen is a true masterpiece, featuring sleek quartz countertops, top-of-the-line stainless steel appliances, custom cabinetry, and a large center island perfect for food preparation or casual dining. The dining room overlooks the private patio and backyard, providing a peaceful and serene setting for enjoying meals or a morning cup of coffee. The first floor also features a flex space that can be used as a home office, gym, or den, depending on your needs. Upstairs, you'll find three generously sized bedrooms, including the luxurious primary bedroom with an en-suite bathroom featuring dual vanities, and a large separate glass-enclosed shower. The additional two bedrooms share a full bathroom, providing plenty of space for family or guests. Other features of this stunning home include a two-car garage, a laundry room, and ample storage space. This home is located in a highly desirable area, with easy access to shopping, dining, entertainment, and top-rated schools. Come and experience luxury living at its finest in this stunning townhome. Schedule your tour today and see for yourself all that this remarkable property has to offer!

    Zillow last checked:

    Listing updated:

    Listed by:

    Patrick Hamann TREC #600159 (813) 239-6949,

    UrbanLUX Realty

    Source: LERA MLS,MLS#: 1687729MLS Logo

    Facts & features

    Interior

    Bedrooms & bathrooms
    • Bedrooms: 3
    • Bathrooms: 3
    • Full bathrooms: 2
    • 1/2 bathrooms: 1
    Primary bedroom
    • Features: Walk-In Closet(s), Multi-Closets, Ceiling Fan(s), Full Bath
    • Level: Upper
    • Area: 195
    • Dimensions: 13 x 15
    Bedroom 2
    • Area: 130
    • Dimensions: 13 x 10
    Bedroom 3
    • Area: 156
    • Dimensions: 12 x 13
    Primary bathroom
    • Features: Shower Only, Double Vanity
    • Area: 168
    • Dimensions: 7 x 24
    Dining room
    • Area: 144
    • Dimensions: 12 x 12
    Kitchen
    • Area: 176
    • Dimensions: 11 x 16
    Living room
    • Area: 238
    • Dimensions: 17 x 14
    Heating
    • Central, Heat Pump, Zoned, Electric
    Cooling
    • 16+ SEER AC, Ceiling Fan(s), Central Air, Heat Pump, Zoned
    Appliances
    • Included: Cooktop, Built-In Oven, Self Cleaning Oven, Microwave, Range, Disposal, Dishwasher, Electric Water Heater, Plumb for Water Softener, ENERGY STAR Qualified Appliances
    • Laundry: Lower Level, Washer Hookup, Dryer Connection
    Features
    • One Living Area, Liv/Din Combo, Breakfast Bar, Loft, Utility Room Inside, Open Floorplan, High Speed Internet, Walk-In Closet(s), Ceiling Fan(s), Custom Cabinets, Programmable Thermostat
    • Flooring: Carpet, Ceramic Tile
    • Windows: Double Pane Windows, Low Emissivity Windows
    • Has basement: No
    • Attic: 12"+ Attic Insulation,Access Only,Storage Only
    • Has fireplace: No
    • Fireplace features: Not Applicable
    Interior area
    • Total structure area: 2,298
    • Total interior livable area: 2,298 sqft

    Property

    Parking
    • Total spaces: 2
    • Parking features: Two Car Garage, Street Parking Only, Open
    • Garage spaces: 2
    • Has uncovered spaces: Yes
    Features
    • Levels: Two
    • Stories: 2
    • Patio & porch: Patio
    • Pool features: None
    • Fencing: Privacy
    Lot
    • Size: 2,700 sqft
    • Features: Curbs, Sidewalks, Streetlights, Fire Hydrant w/in 500'
    Details
    • Parcel number: 1557300020080

    Construction

    Type & style
    • Home type: Townhouse
    • Architectural style: Traditional
    • Property subtype: Townhouse
    Materials
    • 4 Sides Masonry, Stone, Stucco, Radiant Barrier
    • Foundation: Slab
    • Roof: Composition,Metal
    Condition
    • Under Construction,New Construction
    • New construction: Yes
    • Year built: 2023
    Details
    • Builder name: UrbanLUX Builders

    Utilities & green energy

    • Electric: Bandera
    • Sewer: Boerne, Sewer System, Septic
    • Water: Texas Water, Water System
    • Utilities for property: Cable Available, City Garbage service
    Green energy
    • Green verification: HERS 0-85
    • Energy efficient items: Variable Speed HVAC
    • Indoor air quality: Mechanical Fresh Air
    • Water conservation: Water-Smart Landscaping, Low Flow Commode, Low-Flow Fixtures, Rain/Freeze Sensors

    Community & neighborhood

    Security
    • Security features: Smoke Detector(s)
    Community
    • Community features: BBQ/Grill, Other, Cluster Mail Box, School Bus
    Location
    • Region: Boerne
    • Subdivision: Overlook At Boerne

    HOA & financial

    HOA
    • Has HOA: Yes
    • HOA fee: $195 quarterly
    • Association name: OVERLOOK AT BOERNE PROPERTY OWNERS ASSOCIATION

    Other

    Other facts
    • Listing terms: Conventional,FHA,VA Loan,TX Vet,Cash,USDA Loan
    • Road surface type: Paved, Asphalt

    Price history

    DateEventPrice
    2/8/2024Listing removed--
    Source: Zillow Rentals Report a problem
    1/30/2024Price change$2,700-5.3%$1/sqft
    Source: Zillow Rentals Report a problem
    12/26/2023Listed for rent$2,850$1/sqft
    Source: Zillow Rentals Report a problem
    9/22/2023Sold--
    Source: LERA MLS #1687729 Report a problem
    9/3/2023Pending sale$449,900$196/sqft
    Source: LERA MLS #1687729 Report a problem
    6/8/2023Price change$449,900-0.8%$196/sqft
    Source: LERA MLS #1687729 Report a problem
    5/13/2023Listed for sale$453,308$197/sqft
    Source: LERA MLS #1687729 Report a problem

    Public tax history

    YearProperty taxesTax assessment
    2025$5,587 -8.4%$299,640 -9.1%
    2024$6,098 +231.2%$329,610 +232.5%
    2023$1,841 +359.9%$99,130 +400.7%
    2022$400 -0.1%$19,800 +3.4%
    2021$401 +822.2%$19,140 +842.9%
    2020$43 $2,030

    Find assessor info on the county website

    Neighborhood: 78006

    Nearby schools

    GreatSchools rating
    Schools provided by the listing agent
    • Elementary: Curington
    • Middle: Boerne Middle N
    • High: Boerne
    • District: Boerne

    Source: LERA MLS. This data may not be complete. We recommend contacting the local school district to confirm school assignments for this home.

    Get a cash offer in 3 minutes
    Find out how much your home could sell for in as little as 3 minutes with a no-obligation cash offer.
    Estimated market value
    $370,400
    Get a cash offer in 3 minutes
    Find out how much your home could sell for in as little as 3 minutes with a no-obligation cash offer.
    Estimated market value
    $370,400