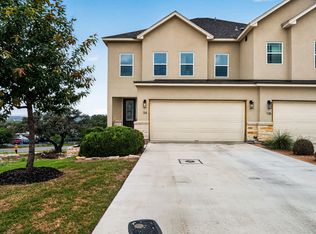
Experience sophisticated Hill Country living in this exclusive boutique community of just five newly constructed luxury townhomes, ideally located minutes from the charm of historic downtown Boerne. Thoughtfully designed for modern living, these residences offer 3 to 5 spacious bedrooms and 2.5 to 4 beautifully appointed bathrooms, with flexible floor plans well suited for entertaining, guests, a home office, or multigenerational living. Elevated finishes include luxury vinyl plank flooring throughout with no carpet, quartz countertops, designer lighting, and sleek white cabinetry. Spacious walk-in pantries, versatile flex spaces, main-level laundry rooms, and generous walk-in closets in every bedroom provide exceptional functionality and storage. Enjoy the convenience of being minutes from Boerne's acclaimed shops, restaurants, entertainment, and historic Main Street, then come home to a private, newly built residence that offers the perfect combination of luxury, comfort, and low-maintenance living. Photos shown are representative of the finish-out and design selections offered throughout the five residences and may not depict the specific unit being offered.
Active
$493,265
110 Magnolia Cir, Boerne, TX 78006
3beds
2,099sqft
Townhouse, Single Family Residence
Built in 2026
4,878 Square Feet Lot
$489,800 Zestimate®
$235/sqft
$65/mo HOA
What's special
Sleek white cabinetryQuartz countertopsVersatile flex spacesDesigner lightingMain-level laundry roomsSpacious walk-in pantries
- 4 days
- 47
- 0
Likely to sell faster than
Zillow last checked:
Listing updated:
Listed by:
Gary Peterson (210)365-7565,
The Agency San Antonio
Source: Central Texas MLS,MLS#: 626378 Originating MLS: Four Rivers Association of REALTORS
Originating MLS: Four Rivers Association of REALTORSFacts & features
Interior
Bedrooms & bathrooms
- Bedrooms: 3
- Bathrooms: 3
- Full bathrooms: 2
- 1/2 bathrooms: 1
Primary bedroom
- Level: Upper
- Dimensions: 15x14
Bedroom
- Level: Upper
- Dimensions: 13x15
Bedroom 2
- Level: Upper
- Dimensions: 14x12
Primary bathroom
- Level: Upper
- Dimensions: 12x11
Dining room
- Level: Main
- Dimensions: 13x13
Family room
- Level: Main
- Dimensions: 16x20
Kitchen
- Level: Main
- Dimensions: 11x13
Heating
- Central, Electric
Cooling
- Central Air, 1 Unit
Appliances
- Included: Dishwasher, Disposal, Oven, Refrigerator, Built-In Oven, Microwave
- Laundry: Washer Hookup, Electric Dryer Hookup, Gas Dryer Hookup, Main Level
Features
- All Bedrooms Up, Ceiling Fan(s), Double Vanity, Garden Tub/Roman Tub, Open Floorplan, Separate Shower, Upper Level Primary, Walk-In Closet(s), Breakfast Bar, Eat-in Kitchen, Kitchen Island, Pantry, Solid Surface Counters
- Flooring: Vinyl
- Windows: Double Pane Windows
- Attic: Access Only
- Has fireplace: No
- Fireplace features: None
Interior area
- Total interior livable area: 2,099 sqft
Video & virtual tour
Property
Parking
- Total spaces: 2
- Parking features: Attached, Garage
- Attached garage spaces: 2
Features
- Levels: Two
- Stories: 2
- Patio & porch: Covered, Porch
- Exterior features: Porch
- Pool features: None
- Fencing: Other,See Remarks
- View description: None
- Body of water: None
Lot
- Size: 4,878 Square Feet
Details
- Parcel number: 1557300010050
- Special conditions: Builder Owned
Construction
Type & style
- Home type: Townhouse
- Architectural style: Traditional
- Property subtype: Townhouse, Single Family Residence
Materials
- Stone Veneer, Stucco, Vinyl Siding
- Foundation: Slab
- Roof: Composition,Shingle
Condition
- Year built: 2026
Details
- Builder name: TOWNSEND GC
Utilities & green energy
- Sewer: Public Sewer
- Water: Public
- Utilities for property: Electricity Available, High Speed Internet Available, Trash Collection Public
Green energy
- Energy efficient items: Appliances, HVAC, Insulation, Windows
- Water conservation: Low-Flow Fixtures
Community & HOA
Community
- Features: None, Curbs, Street Lights, Sidewalks
- Security: Smoke Detector(s)
- Subdivision: THE OVERLOOK
HOA
- Has HOA: Yes
- HOA fee: $65 monthly
- HOA name: OVERLOOK AT BOERNE POA
Location
- Region: Boerne
Financial & listing details
- Price per square foot: $235/sqft
- Date on market: 9/26/2026
- Cumulative days on market: 5 days
- Listing agreement: Exclusive Right To Sell
- Listing terms: Cash,Conventional,FHA,Lease Option,VA Loan
- Electric utility on property: Yes
- Road surface type: Paved
Estimated market value
$489,800
$465,000 - $514,000
$3,070/mo
Price history
| Date | Event | Price |
|---|---|---|
| 9/25/2026 | Listed for sale | $493,265+7.6%$235/sqft |
Source:  LERA MLS #2019317 Report a problem LERA MLS #2019317 Report a problem | ||
| 9/9/2026 | Price change | $3,149-6.2%$2/sqft |
Source: LERA MLS #2001634 Report a problem | ||
| 8/15/2026 | Price change | $3,358-8.6%$2/sqft |
Source: LERA MLS #2001634 Report a problem | ||
| 8/12/2026 | Listed for rent | $3,674$2/sqft |
Source: LERA MLS #2001634 Report a problem | ||
| 10/20/2024 | Listing removed | $458,320$218/sqft |
Source: LERA MLS #1670078 Report a problem | ||
| 3/1/2023 | Pending sale | $458,320$218/sqft |
Source: LERA MLS #1670078 Report a problem | ||
| 3/1/2023 | Listing removed | $458,320$218/sqft |
Source: LERA MLS #1670078 Report a problem | ||
| 2/28/2023 | Listed for sale | $458,320$218/sqft |
Source: LERA MLS #1670078 Report a problem | ||
Public tax history
Tax history is unavailable.
Monthly payment
Est. payment
Payment breakdown
Explore the cost of this home by adjusting the details. Changes won't be saved.Climate risks
Neighborhood: 78006
Nearby schools
Schools provided by the listing agent
- District: Boerne ISD
Source: Central Texas MLS. This data may not be complete. We recommend contacting the local school district to confirm school assignments for this home.
Similar homes
- $508,3053 bd3 ba2.1k sqft104 Magnolia Cir, Boerne, TX 78006Active

 MLS ID #626374, Gary Peterson, The Agency San Antonio. Central Texas MLS
 - $500,0004 bd3 ba2.4k sqft110 RANGER DR, Boerne, TX 78006For Sale

 MLS ID #2019849, Amy Boehm TREC #550903, Keller Williams Boerne. LERA MLS
 - $559,5355 bd4 ba2.3k sqft108 Magnolia Cir, Boerne, TX 78006ActiveMLS ID #626377, Gary Peterson, The Agency San Antonio. Central Texas MLS
- $559,5355 bd4 ba2.3k sqft106 Magnolia Cir, Boerne, TX 78006ActiveMLS ID #626375, Gary Peterson, The Agency San Antonio. Central Texas MLS
- $595,2554 bd4 ba2.5k sqft102 Magnolia Cir, Boerne, TX 78006ActiveMLS ID #626376, Gary Peterson, The Agency San Antonio. Central Texas MLS
- $499,0003 bd2 ba1.3k sqft121 Kenwood Ave, Boerne, TX 78006For SaleMLS ID #2019545, Caroline Conner Barnes TREC #631661, Phyllis Browning Company. LERA MLS
- $495,0004 bd3 ba2.1k sqft135 Woodland, Boerne, TX 78006For SaleMLS ID #2013052, Deborah Martinez TREC #567298, VIP Realty. LERA MLS
- $530,0003 bd3 ba2.4k sqft134 WOODLAND BLVD, Boerne, TX 78006For SaleMLS ID #2017243, Victoria Thorne TREC #750410, Keller Williams Boerne. LERA MLS
- $495,0004 bd3 ba2k sqft227 PARKVIEW TER, Boerne, TX 78006For SaleMLS ID #2013547, Morgan Meyer TREC #763534, Phyllis Browning Company. LERA MLS
- $475,0004 bd3 ba2.2k sqft329 Derby Dr, Boerne, TX 78006For SaleMLS ID #2010667, Katlyn Martin TREC #778757, Texas Providence Real Estate, LLC. LERA MLS
- $514,9003 bd2 ba2k sqft105 Maravillas, Boerne, TX 78006For SaleMLS ID #2009633, Dawn Richards TREC #685096, Keller Williams City-View. LERA MLS
- $425,0003 bd2 ba2k sqft120 Pilsen Dr, Boerne, TX 78006For SaleMLS ID #2014949, Judith Rivers TREC #646979, Phyllis Browning Company. LERA MLS
- $469,0003 bd2 ba1.7k sqft106 SADDLE CLUB CIR, Boerne, TX 78006For SaleMLS ID #2014056, Travis Roberson TREC #557745, TR Real CO, LLC. LERA MLS
- $515,0003 bd3 ba2.4k sqft250 English Oaks Circle, Boerne, TX 78006For SaleMLS ID #1942569, Jamie Amerman TREC #710217, Phyllis Browning Company. LERA MLS
- $449,5003 bd2 ba2.2k sqft114 Lauren, Boerne, TX 78006For SaleMLS ID #2002860, Robert Wolters TREC #640819, All City Real Estate Ltd. Co. LERA MLS
- $621,4003 bd2 ba2k sqft459 Knoll Springs, Boerne, TX 78006For SaleMLS ID #2018873, Stacy Canavan TREC #679556, Keller Williams Boerne. LERA MLS
- $449,0003 bd2 ba1.4k sqft106 Lehmann St, Boerne, TX 78006For SaleMLS ID #1970679, Krista Upham TREC #469277, Legacy Broker Group. LERA MLS
- $510,0003 bd2 ba1.5k sqft325 Hickman, Boerne, TX 78006For SaleMLS ID #1948254, Travis Roberson TREC #557745, TR Real CO, LLC. LERA MLS
- $439,9994 bd3 ba2.7k sqft117 Churchill Rd, Boerne, TX 78006For SaleMLS ID #2001346, Dominique Leal TREC #684283, SERHANT.. LERA MLS
