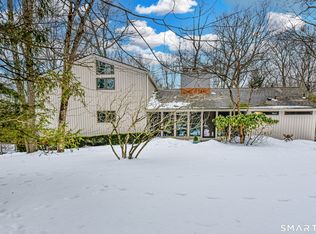
Stunning and spacious, this 4-bedroom, 3-bath ranch is perfectly situated at the end of a highly sought-after cul-de-sac in Central Woodbridge. Nestled on a private 1.41-acre lot, the property backs up to approximately 65 acres of protected land trust, offering serene views and convenient access to the Elderslie Preserve Trail system-ideal for outdoor enthusiasts. Inside, this meticulously maintained and updated home is filled with natural light and features a custom kitchen with Corian countertops, stainless steel appliances, and an adjoining breakfast room. The main level boasts four generously sized bedrooms with abundant closet space and hardwood flooring under the carpeting. Enjoy cozy evenings by any of the three fireplaces located in the living room, family room, and lower-level recreation room. The finished walk-out lower level adds approximately 1,582 square feet of versatile living space, including a rec room, 2 additional bedrooms & a full bath-perfect for multi-generational living or guest accommodations. Step out from the breakfast room onto an expansive wood deck overlooking the beautiful backyard, ideal for gatherings and outdoor fun. Notable improvements include a new roof (2010), Marvin windows (2012), vinyl siding (2012), renovated baths (2016), a whole-house Generac generator (2012) & a new AC coil and condenser (2019). Located in an award-winning school district with convenient access to Yale University, downtown New Haven, Shopping and major highways.
Sold for $740,000
$740,000
118 Maple Vale Drive, Woodbridge, CT 06525
6beds
4,120sqft
Single Family Residence
Built in 1970
1.41 Acres Lot
$752,100 Zestimate®
$180/sqft
$5,285 Estimated rent
Home value
$752,100
$669,000 - $842,000
$5,285/mo
Zestimate® history
Owner options
List your home for rent
$5,285/mo
Rent Zestimate®
Find your next renter with Zillow Rental Manager. Plus, with online applications, you can quickly screen prospective tenants – for free.
$5,285/mo
Rent Zestimate®
Refinance and save
$5,582/mo
Est. payment
Refinancing to a lower rate could help reduce your monthly payments and save thousands over the life of the loan.
$5,582/mo
Est. payment
Explore your selling options
Work with a Zillow partner agent
Leverage their expertise and Zillow's premium Showcase listings to get your home seen by more buyers.
Get startedList with your own agent
Get your home in front of millions of buyers by listing it on Zillow.
Learn how to do itSell it yourself
Take full control of how buyers see your home on Zillow by listing For Sale by Owner (FSBO).
List your homeWhat's special
Three fireplacesSerene viewsAdjoining breakfast roomFinished walk-out lower levelRec roomGenerously sized bedroomsHardwood flooring
Zillow last checked:
Listing updated:
Listed by:
Buddy L. Degennaro (203)710-2548,
Coldwell Banker Realty 203-389-0015
Bought with:
Holli Shanbrom, RES.0793728
Coldwell Banker Realty
Source: Smart MLS,MLS#: 24127875
Facts & features
Interior
Bedrooms & bathrooms
- Bedrooms: 6
- Bathrooms: 3
- Full bathrooms: 3
Primary bedroom
- Features: Full Bath, Wall/Wall Carpet, Hardwood Floor
- Level: Main
Bedroom
- Features: Wall/Wall Carpet, Hardwood Floor
- Level: Main
Bedroom
- Features: Wall/Wall Carpet, Hardwood Floor
- Level: Main
Bedroom
- Features: Wall/Wall Carpet, Hardwood Floor
- Level: Main
Bedroom
- Level: Lower
Bedroom
- Level: Lower
Dining room
- Features: Hardwood Floor
- Level: Main
Family room
- Features: Fireplace, Wall/Wall Carpet, Hardwood Floor
- Level: Main
Kitchen
- Features: Remodeled, Corian Counters, Dining Area, Tile Floor
- Level: Main
Living room
- Features: Fireplace, Hardwood Floor
- Level: Main
Rec play room
- Level: Lower
Heating
- Forced Air, Oil
Cooling
- Central Air
Appliances
- Included: Oven/Range, Microwave, Refrigerator, Dishwasher, Electric Water Heater, Water Heater
- Laundry: Main Level
Features
- Windows: Thermopane Windows
- Basement: Full,Heated,Partially Finished
- Attic: Pull Down Stairs
- Number of fireplaces: 3
Interior area
- Total structure area: 4,120
- Total interior livable area: 4,120 sqft
- Finished area above ground: 2,538
- Finished area below ground: 1,582
Property
Parking
- Total spaces: 2
- Parking features: Attached
- Attached garage spaces: 2
Features
- Patio & porch: Deck
Lot
- Size: 1.41 Acres
- Features: Few Trees, Borders Open Space, Level, Cul-De-Sac
Details
- Parcel number: 2313772
- Zoning: A
Construction
Type & style
- Home type: SingleFamily
- Architectural style: Ranch
- Property subtype: Single Family Residence
Materials
- Vinyl Siding
- Foundation: Block, Concrete Perimeter
- Roof: Asphalt
Condition
- New construction: No
- Year built: 1970
Utilities & green energy
- Sewer: Septic Tank
- Water: Well
- Utilities for property: Cable Available
Green energy
- Energy efficient items: Windows
Community & HOA
HOA
- Has HOA: No
Location
- Region: Woodbridge
Financial & listing details
- Price per square foot: $180/sqft
- Tax assessed value: $483,000
- Annual tax amount: $15,755
- Date on market: 9/27/2025
Price history
| Date | Event | Price |
|---|---|---|
| 1/13/2026 | Sold | $740,000-6.9%$180/sqft |
Source:  Smart MLS #24127875 Report a problem Smart MLS #24127875 Report a problem | ||
| 10/31/2025 | Pending sale | $795,000$193/sqft |
Source: Smart MLS #24127875 Report a problem | ||
| 9/27/2025 | Listed for sale | $795,000$193/sqft |
Source: Smart MLS #24127875 Report a problem | ||
Public tax history
| Year | Property taxes | Tax assessment |
|---|---|---|
| 2025 | $15,755 +25% | $483,000 +77.9% |
| 2024 | $12,607 +3% | $271,530 |
| 2023 | $12,241 +3% | $271,530 |
| 2022 | $11,885 +2.7% | $271,530 |
| 2021 | $11,578 +2.7% | $271,530 |
| 2020 | $11,277 -0.6% | $271,530 -3.7% |
| 2019 | $11,340 +1% | $281,890 |
| 2018 | $11,228 +5.1% | $281,890 +4.1% |
| 2017 | $10,684 +2.3% | $270,900 |
| 2016 | $10,440 +2.3% | $270,900 |
| 2015 | $10,202 -3.7% | $270,900 -10.6% |
| 2014 | $10,597 +2.4% | $303,030 |
| 2013 | $10,345 +1.2% | $303,030 |
| 2012 | $10,221 +2% | $303,030 |
| 2011 | $10,024 -0.1% | $303,030 |
| 2010 | $10,033 -0.9% | $303,030 -6.9% |
| 2009 | $10,120 +0.8% | $325,500 |
| 2008 | $10,035 +3% | $325,500 +0.1% |
| 2007 | $9,746 +4.3% | $325,290 |
| 2006 | $9,346 +1.8% | $325,290 |
| 2005 | $9,180 +14% | $325,290 +39.7% |
| 2003 | $8,051 +33.6% | $232,890 +9.8% |
| 1996 | $6,026 | $212,030 |
Find assessor info on the county website
Neighborhood: 06525
Nearby homes
- $790,1006 bd5 ba4.1k sqft122 Maple Vale Dr, Woodbridge, CT 06525Off Market

- $859,3006 bd4 ba3.8k sqft114 Maple Vale Dr, Woodbridge, CT 06525Off Market
- $920,0004 bd4 ba3.6k sqft119 Maple Vale Dr, Woodbridge, CT 06525Sold
- $822,1005 bd3 ba3.2k sqft115 Maple Vale Dr, Woodbridge, CT 06525Off Market
- $777,6004 bd4 ba2.7k sqft123 Maple Vale Dr, Woodbridge, CT 06525Off Market
- $986,0005 bd4 ba3.8k sqft126 Maple Vale Dr, Woodbridge, CT 06525Off Market
- $701,1004 bd3 ba2.9k sqft6 Dickinson Dr, Woodbridge, CT 06525Off Market
- $728,7004 bd3 ba2.8k sqft110 Maple Vale Dr, Woodbridge, CT 06525Off Market
Nearby schools
GreatSchools rating
- 10/10Beecher Road SchoolGrades: PK-6Distance: 2.8 mi
- 10/10Amity Middle School: BethanyGrades: 7-8Distance: 3.2 mi
- 8/10Amity Regional High SchoolGrades: 9-12Distance: 1.6 mi
Schools provided by the listing agent
- Elementary: Beecher Road
- Middle: Amity
- High: Amity Regional
Source: Smart MLS. This data may not be complete. We recommend contacting the local school district to confirm school assignments for this home.
Sell for more on Zillow
Get a Zillow Showcase℠ listing at no additional cost and you could sell for .
$752,100
2% more
+$15,042
With Zillow Showcase(estimated)
$767,142
Sell for more on Zillow
Get a Zillow Showcase℠ listing at no additional cost and you could sell for .
$752,100
2% more
+$15,042
With Zillow Showcase(estimated)
$767,142
- Connecticut
- New Haven County
- Woodbridge
- 06525
- 118 Maple Vale Drive
