Skip main navigation
Off market
  • $798,500

    122 Maple Vale Dr, Woodbridge, CT 06525

    6beds
    4,182sqft
    SingleFamily
    Built in 1971
    1.4 Acres Lot
    $798,500 Zestimate®
    $191/sqft
    $6,001 Estimated rent

    Home value

    $798,500

    $735,000 - $878,000

    $6,001/mo

    Zestimate® history
    Loading
    Loading...

    Owner options

    List your home for rent

    $6,001/mo

    Rent Zestimate®

    Find your next renter with Zillow Rental Manager. Plus, with online applications, you can quickly screen prospective tenants – for free.

    Learn more

    $6,001/mo

    Rent Zestimate®

    Refinance and save

    $4,793/mo

    Est. payment

    Refinancing to a lower rate could help reduce your monthly payments and save thousands over the life of the loan.

    See today's rates

    $4,793/mo

    Est. payment

    Explore your selling options

    Work with a Zillow partner agent

    Leverage their expertise and Zillow's premium Showcase listings to get your home seen by more buyers.

    Get started

    List with your own agent

    Get your home in front of millions of buyers by listing it on Zillow.

    Learn how to do it

    Sell it yourself

    Take full control of how buyers see your home on Zillow by listing For Sale by Owner (FSBO).

    List your home

    What's special

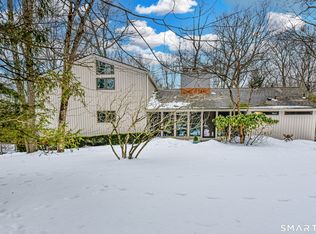
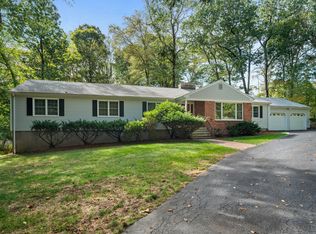
    Location, Location, Location!! Gorgeous Contemporary ranch located at the end of a cul de sac in a wonderful family neighborhood. This lovely home is light and bright, has been meticulously maintained and updated by the current owners and offers plenty of space for families large and small! As you enter you are immediately greeted by a stunning living room with a cathedral ceiling, exposed brick wall and gleaming hardwood floors. The spacious eat-in kitchen has been renovated and features granite countertops, a breakfast bar, stainless steel appliances, a large pantry and sliders to the deck. The charming dining room offers great space for family gatherings. The family room boasts a brick fireplace, a wet bar and sliders to the deck. The gorgeous master suite offers a vaulted ceiling, a sitting area, 2 walk-in closets and sauna in the master bath. The first floor also has 2 additional bedrooms (one can be used as library or office), a powder room and a mudroom with laundry area. Other additional features include: a walk-out lower recreation room with a brick fireplace & built-in shelves; 3 additional bedrooms, an office and 2 full baths complete the finished garden level which offers great possibilities for an in-law set up, au-pair or the extended family. large wood deck and lovely private yard offers great space for outdoor entertaining! 4182 total square footage! Convenient access to downtown New Haven, Yale, Route 15 and 34. Award winning school district.

    This property is not currently displayed as for sale or rent on Zillow. This may be different from what's on other websites or public sources.

    Facts & features

    Interior

    Bedrooms & bathrooms
    • Bedrooms: 6
    • Bathrooms: 5
    • Full bathrooms: 4
    • 1/2 bathrooms: 1
    Heating
    • None, Other
    Cooling
    • Central
    Appliances
    • Included: Dishwasher, Range / Oven, Refrigerator
    Features
    • Security System, Open Floor Plan, Cable - Pre-wired
    • Flooring: Tile
    • Basement: Unfinished
    • Has fireplace: Yes
    Interior area
    • Total interior livable area: 4,182 sqft

    Property

    Features
    • Exterior features: Wood
    Lot
    • Size: 1.4 Acres
    Details
    • Parcel number: WOODM00803B01090L122

    Construction

    Type & style
    • Home type: SingleFamily
    Materials
    • Frame
    • Roof: Asphalt
    Condition
    • Year built: 1971

    Utilities & green energy

    • Water: Private Well

    Community & HOA

    Location
    • Region: Woodbridge

    Financial & listing details

    • Price per square foot: $191/sqft
    • Tax assessed value: $512,190
    • Annual tax amount: $16,708

    Price history

    DateEventPrice
    6/28/2018Sold$450,000-1.1%$108/sqft
    Source: Smart MLS #170070888 Report a problem
    4/23/2018Pending sale$455,000$109/sqft
    Source: Real Living Wareck D'Ostilio #170070888 Report a problem
    4/11/2018Listed for sale$455,000$109/sqft
    Source: Real Living Wareck D'Ostilio #170070888 Report a problem
    11/6/2017Listing removed$455,000$109/sqft
    Source: Coldwell Banker Residential Brokerage - Woodbridge Office #N10206662 Report a problem
    9/28/2017Price change$455,000-1.1%$109/sqft
    Source: Coldwell Banker Residential Brokerage - Woodbridge Office #N10206662 Report a problem
    8/16/2017Price change$459,900-1.7%$110/sqft
    Source: Coldwell Banker Residential Brokerage - Woodbridge Office #N10206662 Report a problem
    8/9/2017Price change$468,000-1.1%$112/sqft
    Source: Coldwell Banker Residential Brokerage - Woodbridge Office #N10206662 Report a problem
    6/30/2017Price change$473,000-1%$113/sqft
    Source: Coldwell Banker Residential Brokerage - Woodbridge Office #N10206662 Report a problem
    6/15/2017Price change$478,000-4.3%$114/sqft
    Source: Coldwell Banker Residential Brokerage - Woodbridge Office #N10206662 Report a problem
    5/11/2017Price change$499,500-1.7%$119/sqft
    Source: Coldwell Banker Residential Brokerage - Woodbridge Office #N10206662 Report a problem
    4/4/2017Listed for sale$508,000+58.8%$121/sqft
    Source: Coldwell Banker Residential Brokerage - Woodbridge Office #N10206662 Report a problem
    5/23/1997Sold$320,000$77/sqft
    Source: Public Record Report a problem

    Public tax history

    YearProperty taxesTax assessment
    2025$16,708 +32.4%$512,190 +88.5%
    2024$12,617 +3%$271,740
    2023$12,250 +3%$271,740
    2022$11,894 +2.6%$271,740
    2021$11,587 +2.7%$271,740
    2020$11,285 -0.6%$271,740 -3.7%
    2019$11,349 +3.2%$282,100 +2.2%
    2018$10,996 +1.4%$276,080 +0.5%
    2017$10,839 +2.3%$274,820
    2016$10,592 +2.3%$274,820
    2015$10,350 -4.3%$274,820 -11.1%
    2014$10,815 +1.2%$309,260 -1.2%
    2013$10,690 +1.2%$313,110
    2012$10,561 +2%$313,110
    2011$10,358 -0.1%$313,110
    2010$10,367 +0.5%$313,110 -5.6%
    2009$10,311 +0.8%$331,660
    2008$10,225 +3%$331,660 +0%
    2007$9,932 +4.3%$331,520
    2006$9,525 +1.8%$331,520
    2005$9,355 +2%$331,520 +25%
    2003$9,171 $265,300 +12.1%
    1996-- $236,670
    Find assessor info on the county website

    Neighborhood: 06525

    Nearby schools

    GreatSchools rating
    Schools provided by the listing agent
    • Elementary: Beecher Road
    • High: Amity Regional

    Source: The MLS. This data may not be complete. We recommend contacting the local school district to confirm school assignments for this home.

    Sell for more on Zillow
    Get a Zillow Showcase℠ listing at no additional cost and you could sell for .
    $798,500
    2% more
    +$15,970
    With Zillow Showcase(estimated)
    $814,470
    Sell for more on Zillow
    Get a Zillow Showcase℠ listing at no additional cost and you could sell for .
    $798,500
    2% more
    +$15,970
    With Zillow Showcase(estimated)
    $814,470