Lot 9, Retreat, Natural Linen, B package, Elevation C - Retreat!
Now selling: Lot 9 at Richmond Hills, a newly released single-family home community located just 4 miles from Bolivia in scenic Supply, NC. With easy access to Highway 17, this peaceful neighborhood offers convenient proximity to Holden Beach, Shallotte, and several top-rated golf courses. Designed for low-maintenance living, Richmond Hills features 50' homesites with wooded views and shared green spaces, all supported by a low HOA of under $50 per month.
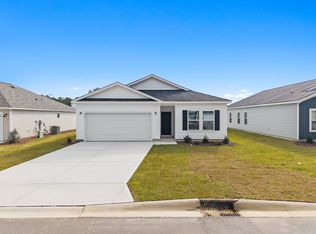
Lot 9 features the Retreat floor plan, offering 1,504 square feet of thoughtfully designed space with Elevation A and Package B (Natural Linen exterior). This single-story home includes 3 bedrooms and 2 bathrooms, starting with a spacious and open foyer that leads into an inviting, open-concept living area. The kitchen includes an oversized island and a dedicated dining space, perfect for everyday living and entertaining. Two secondary bedrooms share a full bath, while the private primary suite at the rear of the home features dual sinks, a walk-in shower, and a large walk-in closet. A centrally located laundry room offers convenient access to the primary suite.
Upgrades and included features in this home include Whirlpool appliances, Kohler faucets, blinds throughout, luxury vinyl plank flooring (no carpet), and 9' ceilings. The kitchen and bathrooms are finished with elegant White Frost Quartz countertops, and a covered rear porch provides a comfortable outdoor retreat that backs up to green space. Built with energy efficiency in mind, this home offers long-term comfort and value.
Estimated completion is August. Photos are representative of the Retreat floor plan. Contact us today for current pricing, availability, and details about mortgage rate buy-down incentives. Don't miss your chance to own in this charming, coastal community!
Sold for $275,000
$275,000
118 Maymont St Nw, Supply, NC 28462
3beds
1,504sqft
Single Family Residence
Built in 2025
6,098 Square Feet Lot
$274,900 Zestimate®
$183/sqft
$1,952 Estimated rent
Home value
$274,900
$250,000 - $300,000
$1,952/mo
Zestimate® history
Owner options
List your home for rent
$1,952/mo
Rent Zestimate®
Find your next renter with Zillow Rental Manager. Plus, with online applications, you can quickly screen prospective tenants – for free.
$1,952/mo
Rent Zestimate®
Refinance and save
$2,172/mo
Est. payment
Refinancing to a lower rate could help reduce your monthly payments and save thousands over the life of the loan.
$2,172/mo
Est. payment
Explore your selling options
Work with a Zillow partner agent
Leverage their expertise and Zillow's premium Showcase listings to get your home seen by more buyers.
Get startedList with your own agent
Get your home in front of millions of buyers by listing it on Zillow.
Learn how to do itSell it yourself
Take full control of how buyers see your home on Zillow by listing For Sale by Owner (FSBO).
List your homeWhat's special
Zillow last checked:
Listing updated:
Listed by:
Rose Poe 919-525-6825,
Dream Finders Realty LLC
Bought with:
Sarah Lattanza, 286425
Dream Finders Realty LLC
Source: Hive MLS,MLS#: 100521903 Originating MLS: Cape Fear Realtors MLS, Inc.
Originating MLS: Cape Fear Realtors MLS, Inc.Facts & features
Interior
Bedrooms & bathrooms
- Bedrooms: 3
- Bathrooms: 2
- Full bathrooms: 2
Primary bedroom
- Level: Primary Living Area
Dining room
- Features: Combination
Heating
- Electric, Heat Pump
Cooling
- Central Air
Features
- High Ceilings, Kitchen Island, Pantry, Blinds/Shades
- Has fireplace: No
- Fireplace features: None
Interior area
- Total structure area: 1,504
- Total interior livable area: 1,504 sqft
Property
Parking
- Total spaces: 2
- Parking features: Garage Faces Front, Additional Parking
Features
- Levels: One
- Stories: 1
- Patio & porch: Covered, Patio
- Fencing: None
Lot
- Size: 6,098 Square Feet
- Dimensions: 51 x 107
Details
- Parcel number: 168hc009
- Zoning: R-15
- Special conditions: Standard
Construction
Type & style
- Home type: SingleFamily
- Property subtype: Single Family Residence
Materials
- Vinyl Siding
- Foundation: Slab
- Roof: Architectural Shingle
Condition
- New construction: Yes
- Year built: 2025
Utilities & green energy
- Utilities for property: Sewer Connected, Water Connected
Community & HOA
Community
- Subdivision: Richmond Hills
HOA
- Has HOA: Yes
- Amenities included: Maintenance Common Areas
- HOA fee: $540 annually
- HOA name: Priestley Mgmt; Association
Location
- Region: Supply
Financial & listing details
- Price per square foot: $183/sqft
- Tax assessed value: $37,000
- Date on market: 10/8/2025
- Cumulative days on market: 14 days
- Listing agreement: Exclusive Right To Sell
- Listing terms: Cash,Conventional,FHA,USDA Loan,VA Loan
- Road surface type: Paved
Price history
| Date | Event | Price |
|---|---|---|
| 9/29/2025 | Sold | $275,000-4%$183/sqft |
Source:  Hive MLS #100521903 Report a problem Hive MLS #100521903 Report a problem | ||
| 8/11/2025 | Contingent | $286,325$190/sqft |
Source: Hive MLS #100521903 Report a problem | ||
| 7/29/2025 | Listed for sale | $286,325$190/sqft |
Source: Hive MLS #100521903 Report a problem | ||
Public tax history
Tax history is unavailable.
Neighborhood: 28462
Nearby homes
- $270,0004 bd2 ba1.7k sqft122 Maymont St NW, Supply, NC 28462Sold

- $274,9903 bd2 ba1.5k sqft123 Maymont St NW, Supply, NC 28462Sold

- $313,9903 bd3 ba1.7k sqft218 Keira Ln NW, Supply, NC 28462New Construction

- $249,5003 bd2 ba1.5k sqft133 Maymont St NW, Supply, NC 28462Off Market
- $345,6904 bd3 ba2.4k sqft103 Maymont St NW, Supply, NC 28462New Construction
- $260,0003 bd2 ba1.5k sqft214 Keira Ln NW, Supply, NC 28462Sold
- $301,7404 bd2 ba1.7k sqft210 Keira Ln NW, Supply, NC 28462New Construction
- $295,0003 bd2 ba1.7k sqft134 Maymont St NW, Supply, NC 28462Sold
Nearby schools
GreatSchools rating
- 2/10Supply ElementaryGrades: PK-5Distance: 1.4 mi
- 4/10Cedar Grove MiddleGrades: 6-8Distance: 3.7 mi
- 10/10Brunswick County Early College High SchoolGrades: 9-12Distance: 3.1 mi
Schools provided by the listing agent
- Middle: Cedar Grove
- High: West Brunswick
Source: Hive MLS. This data may not be complete. We recommend contacting the local school district to confirm school assignments for this home.
Get a cash offer in 3 minutes
Find out how much your home could sell for in as little as 3 minutes with a no-obligation cash offer.
Estimated market value
$274,900
Get a cash offer in 3 minutes
Find out how much your home could sell for in as little as 3 minutes with a no-obligation cash offer.
Estimated market value
$274,900
- North Carolina
- Brunswick County
- Supply
- 28462
- 118 Maymont St Nw
Nearby cities
Nearby zip codes
Other Supply Topics
