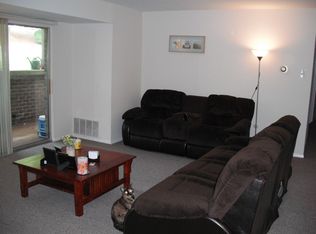
Offer deadline Monday, August 18 at 5pm. Welcome to 118 Meadowview Lane. This nicely appointed 3 bedroom condo is situated within the amenity-rich community of "The Meadows" in Mont Clare. Ascending the stairs in the newly refreshed entry, you will notice the gray luxury vinyl plank flooring and neutral paint. Once in the spacious landing you will find a coat closet to your right. Just down the hallway, discover an inviting living room beaming in natural light. The new luxury vinyl plank flooring extends throughout the main living area. Sliding glass doors lead to your new private balcony for a serene escape. Just off of the living room is the dining area and updated kitchen. Stainless steel appliances and beautiful cabinetry highlight the kitchen’s functionality and aesthetic appeal. Back down the hall, we find a spacious primary suite boasting an extra large walk-in-closet with in-unit laundry. Something many of these units do not have. There are also two additional bedrooms and an updated full bath. This well cared for unit is ready for its next owner with newer HVAC with transferrable warranty, replacement windows, new balcony, new flooring and fresh paint. The Meadows community allows for maintenance-free living along with amenities including a community swimming pool, on-site storage facilities, and playgrounds. Buy this home with peace of mind knowing that your association fees cover exterior maintenance, lawn care, common area maintenance and utilities including water, sewer, trash, and snow removal! Conveniently located within walking distance of Phoenixville's vibrant dining and shopping scene You are minutes from the Providence Town Center and Valley Forge National Park. The nearby Schuylkill River Trail and water access allows for walking, biking, kayaking and more! Not to mention it is located within award wining Spring-ford School District! This is the only condo currently for sale in this desirable community! Make it yours today before someone else does.
Sold for $239,000
$239,000
118 Meadowview Ln #118, Mont Clare, PA 19453
3beds
1,092sqft
Condominium
Built in 1973
-- sqft lot
$242,600 Zestimate®
$219/sqft
$1,955 Estimated rent
Home value
$242,600
$226,000 - $262,000
$1,955/mo
Zestimate® history
Owner options
List your home for rent
$1,955/mo
Rent Zestimate®
Find your next renter with Zillow Rental Manager. Plus, with online applications, you can quickly screen prospective tenants – for free.
$1,955/mo
Rent Zestimate®
Refinance and save
$1,623/mo
Est. payment
Refinancing to a lower rate could help reduce your monthly payments and save thousands over the life of the loan.
$1,623/mo
Est. payment
Explore your selling options
Work with a Zillow partner agent
Leverage their expertise and Zillow's premium Showcase listings to get your home seen by more buyers.
Get startedList with your own agent
Get your home in front of millions of buyers by listing it on Zillow.
Learn how to do itSell it yourself
Take full control of how buyers see your home on Zillow by listing For Sale by Owner (FSBO).
List your homeWhat's special
Fresh paintPrivate balconyNatural lightIn-unit laundryNeutral paintNewly refreshed entrySpacious landing
Zillow last checked:
Listing updated:
Listed by:
Jennifer Davidheiser 610-587-6602,
The Real Estate Professionals-Pottstown
Bought with:
Scott Lipschutz, RS329410
Keller Williams Realty Devon-Wayne
Source: Bright MLS,MLS#: PAMC2151780
Facts & features
Interior
Bedrooms & bathrooms
- Bedrooms: 3
- Bathrooms: 1
- Full bathrooms: 1
- Main level bathrooms: 1
- Main level bedrooms: 3
Rooms
- Room types: Living Room, Dining Room, Bedroom 2, Bedroom 3, Kitchen, Bedroom 1, Full Bath
Bedroom 1
- Features: Flooring - Carpet, Walk-In Closet(s)
- Level: Main
- Area: 165 Square Feet
- Dimensions: 15 x 11
Bedroom 2
- Features: Flooring - Carpet
- Level: Main
- Area: 99 Square Feet
- Dimensions: 11 X 7
Bedroom 3
- Features: Flooring - Carpet
- Level: Main
- Area: 77 Square Feet
- Dimensions: 11 x 7
Dining room
- Features: Flooring - Luxury Vinyl Plank
- Level: Main
- Area: 64 Square Feet
- Dimensions: 8 X 8
Other
- Features: Bathroom - Tub Shower
- Level: Main
Kitchen
- Features: Flooring - Laminate Plank, Kitchen - Gas Cooking
- Level: Main
- Area: 42 Square Feet
- Dimensions: 7 X 6
Living room
- Features: Flooring - Luxury Vinyl Plank, Balcony Access
- Level: Main
- Area: 304 Square Feet
- Dimensions: 19 X 16
Heating
- Forced Air, Natural Gas
Cooling
- Central Air, Electric
Appliances
- Included: Dishwasher, Disposal, Microwave, Dryer, Oven/Range - Gas, Refrigerator, Stainless Steel Appliance(s), Washer, Gas Water Heater
- Laundry: Main Level, Has Laundry, Dryer In Unit, Washer In Unit, In Unit
Features
- Bathroom - Tub Shower, Ceiling Fan(s), Dining Area, Open Floorplan, Walk-In Closet(s), Dry Wall
- Flooring: Carpet, Vinyl
- Windows: Replacement
- Has basement: No
- Has fireplace: No
Interior area
- Total structure area: 1,092
- Total interior livable area: 1,092 sqft
- Finished area above ground: 1,092
- Finished area below ground: 0
Property
Parking
- Total spaces: 2
- Parking features: Assigned, Lighted, Paved, Parking Lot
- Details: Assigned Parking, Assigned Space #: 118
Accessibility
- Accessibility features: None
Features
- Levels: Two
- Stories: 2
- Exterior features: Sidewalks, Street Lights, Balcony
- Pool features: Community
Lot
- Features: Level
Details
- Additional structures: Above Grade, Below Grade
- Parcel number: 610001659179
- Zoning: R4
- Special conditions: Standard
Construction
Type & style
- Home type: Condo
- Architectural style: Traditional
- Property subtype: Condominium
- Attached to another structure: Yes
Materials
- Brick
- Foundation: Permanent
- Roof: Flat
Condition
- Good
- New construction: No
- Year built: 1973
Utilities & green energy
- Electric: 100 Amp Service, Circuit Breakers
- Sewer: Public Sewer
- Water: Public
- Utilities for property: Cable Available, Natural Gas Available, Phone Available, Sewer Available, Water Available, Electricity Available
Community & HOA
Community
- Features: Pool
- Condo and coop fee: $460 monthly
- Subdivision: The Meadows
HOA
- Has HOA: No
- Amenities included: Pool, Tot Lots/Playground, Common Grounds, Laundry, Reserved/Assigned Parking
- Services included: Pool(s), Common Area Maintenance, Maintenance Structure, Maintenance Grounds, Snow Removal, Trash, Water, Sewer
- HOA name: The Meadows
Location
- Region: Mont Clare
- Municipality: UPPER PROVIDENCE TWP
Financial & listing details
- Price per square foot: $219/sqft
- Tax assessed value: $62,500
- Annual tax amount: $2,556
- Date on market: 8/15/2025
- Listing agreement: Exclusive Right To Sell
- Listing terms: Cash,Conventional
- Inclusions: Washer, Dryer, Refrigerator
- Ownership: Condominium
Price history
| Date | Event | Price |
|---|---|---|
| 10/2/2025 | Sold | $239,000+6.2%$219/sqft |
Source:  Bright MLS #PAMC2151780 Report a problem Bright MLS #PAMC2151780 Report a problem | ||
| 8/29/2025 | Pending sale | $225,000$206/sqft |
Source: Bright MLS #PAMC2151780 Report a problem | ||
| 8/18/2025 | Contingent | $225,000$206/sqft |
Source: Bright MLS #PAMC2151780 Report a problem | ||
| 8/15/2025 | Listed for sale | $225,000+86%$206/sqft |
Source: Bright MLS #PAMC2151780 Report a problem | ||
| 10/17/2014 | Sold | $121,000+80.6%$111/sqft |
Source: Public Record Report a problem | ||
| 11/27/1995 | Sold | $67,000$61/sqft |
Source: Public Record Report a problem | ||
Public tax history
| Year | Property taxes | Tax assessment |
|---|---|---|
| 2025 | $2,512 +5.8% | $62,500 |
| 2024 | $2,375 | $62,500 |
| 2023 | $2,375 +6.9% | $62,500 |
| 2022 | $2,222 +6.4% | $62,500 |
| 2021 | $2,088 +2.8% | $62,500 |
| 2020 | $2,032 +1.9% | $62,500 |
| 2019 | $1,994 +2% | $62,500 |
| 2018 | $1,955 +1.2% | $62,500 |
| 2017 | $1,931 +4.7% | $62,500 |
| 2016 | $1,845 +2.2% | $62,500 |
| 2015 | $1,806 +1.7% | $62,500 |
| 2014 | $1,775 +1.7% | $62,500 |
| 2013 | $1,745 +1.7% | $62,500 |
| 2012 | $1,715 +4.6% | $62,500 |
| 2011 | $1,639 +1.8% | $62,500 |
| 2010 | $1,610 +3.5% | $62,500 |
| 2009 | $1,555 +3.9% | $62,500 |
| 2008 | $1,497 +3% | -- |
| 2007 | $1,453 +3% | -- |
| 2006 | $1,410 +3.4% | -- |
| 2005 | $1,363 +4% | -- |
| 2004 | $1,310 +5.1% | -- |
| 2003 | $1,246 +5.1% | -- |
| 2002 | $1,185 +5.7% | -- |
| 2000 | $1,121 +6.9% | -- |
| 1999 | $1,049 | -- |
Find assessor info on the county website
Neighborhood: 19453
Nearby homes
- $205,7002 bd1 ba933 sqft117 Meadowview Ln #117, Mont Clare, PA 19453Off Market
- $219,9002 bd1 ba940 sqft119 Meadowview Ln #119, Mont Clare, PA 19453For Sale

- $---- bd-- ba-- sqft119 Meadowview Ln, Mont Clare, PA 19453Off Market
- $195,5002 bd1 ba940 sqft115 Meadowview Ln #115, Mont Clare, PA 19453Off Market
- $212,7002 bd1 ba940 sqft116 Meadowview Ln #116, Mont Clare, PA 19453Off Market
- $---- bd-- ba-- sqft116 Meadowview Ln, Mont Clare, PA 19453Off Market
- $196,3002 bd1 ba940 sqft120 Meadowview Ln #120, Mont Clare, PA 19453Off Market
- $166,2001 bd1 ba710 sqft204 Meadowview Ln, Mont Clare, PA 19453Off Market
Nearby schools
GreatSchools rating
- 9/10Oaks El SchoolGrades: K-4Distance: 1.8 mi
- 9/10Spring-Ford Middle School 7th Grade CenterGrades: 7Distance: 3.6 mi
- 9/10Spring-Ford Senior High School 10-12 Grade CenterGrades: 9-12Distance: 3.9 mi
Schools provided by the listing agent
- High: Spring-ford Senior
- District: Spring-ford Area
Source: Bright MLS. This data may not be complete. We recommend contacting the local school district to confirm school assignments for this home.
Get a cash offer in 3 minutes
Find out how much your home could sell for in as little as 3 minutes with a no-obligation cash offer.
Estimated market value
$242,600
Get a cash offer in 3 minutes
Find out how much your home could sell for in as little as 3 minutes with a no-obligation cash offer.
Estimated market value
$242,600
- Pennsylvania
- Montgomery County
- Mont Clare
- 19453
- 118 Meadowview Ln Unit 118
Nearby cities
Nearby zip codes
Other Mont Clare Topics
