You don't want to miss out on this spacious first-floor 2-bedroom, 1-bath condominium offering comfortable living in a highly desirable location. This well-maintained home features recent updates, including wood-look laminate flooring, refreshed kitchen cabinetry, countertops, sink, and an updated bathroom. The spacious living room serves as the heart of the home and opens through sliding glass doors to a private rear porch and patio overlooking the community's common area. Adjacent to the kitchen is a dedicated dining room, along with a versatile flex space that is perfect for a breakfast nook, home office, or reading area. The primary bedroom includes a generous walk-in closet and a designated laundry room with in-unit washer and dryer and a sink for added convenience. Additional features include a separate storage area and access to the community's inground pool. The monthly association fee, paid by the owner, covers exterior maintenance, water, landscaping, snow removal, and trash service, providing low-maintenance living. Ideally located just minutes from Phoenixville, Collegeville, and the Wegmans shopping center, this home offers easy access to all major highways and is situated within the award-winning Spring-Ford Area School District. Schedule your tour today!
Under contract
$219,900
119 Meadowview Ln #119, Mont Clare, PA 19453
2beds
940sqft
Condominium
Built in 1973
-- sqft lot
$216,500 Zestimate®
$234/sqft
$487/mo HOA
What's special
Dedicated dining roomWood-look laminate flooringUpdated bathroomRefreshed kitchen cabinetry
- 32 days |
- 420 |
- 19 |
Zillow last checked:
Listing updated:
Listed by:
Rich Cassell 267-813-2985,
KW Empower 215-627-3500,
Co-Listing Agent: Adelina Levodeanschii 267-808-9707,
KW Empower
Source: Bright MLS,MLS#: PAMC2187916
Facts & features
Interior
Bedrooms & bathrooms
- Bedrooms: 2
- Bathrooms: 1
- Full bathrooms: 1
- Main level bathrooms: 1
- Main level bedrooms: 2
Basement
- Area: 0
Heating
- Forced Air, Natural Gas
Cooling
- Central Air, Electric
Appliances
- Included: Microwave, Dishwasher, Dryer, Oven/Range - Gas, Refrigerator, Washer, Gas Water Heater
- Laundry: Dryer In Unit, Washer In Unit, Has Laundry, In Unit
Features
- Dining Area, Walk-In Closet(s), Bathroom - Tub Shower, Floor Plan - Traditional, Breakfast Area, Eat-in Kitchen, Soaking Tub
- Has basement: No
- Has fireplace: No
Interior area
- Total structure area: 940
- Total interior livable area: 940 sqft
- Finished area above ground: 940
- Finished area below ground: 0
Video & virtual tour
Property
Parking
- Parking features: Parking Lot
Accessibility
- Accessibility features: None
Features
- Levels: One
- Stories: 1
- Patio & porch: Patio
- Exterior features: Lighting, Sidewalks, Street Lights
- Pool features: Community
Lot
- Size: 940 Square Feet
Details
- Additional structures: Above Grade, Below Grade
- Parcel number: 610001659188
- Zoning: RESIDENTIAL
- Special conditions: Standard
Construction
Type & style
- Home type: Condo
- Property subtype: Condominium
- Attached to another structure: Yes
Materials
- Frame
Condition
- New construction: No
- Year built: 1973
Utilities & green energy
- Electric: 100 Amp Service
- Sewer: Public Sewer
- Water: Public
Community & HOA
Community
- Features: Pool
- Condo and coop fee: $487 monthly
- Subdivision: The Meadows
HOA
- Has HOA: No
- Amenities included: Basketball Court, Pool, Common Grounds
- Services included: Common Area Maintenance, Maintenance Structure, Maintenance Grounds, Sewer, Snow Removal, Trash, Water, Pool(s)
Location
- Region: Mont Clare
- Municipality: UPPER PROVIDENCE TWP
Financial & listing details
- Price per square foot: $234/sqft
- Tax assessed value: $55,270
- Annual tax amount: $2,277
- Date on market: 7/15/2026
- Listing agreement: Exclusive Right To Sell
- Ownership: Fee Simple
Estimated market value
$216,500
$206,000 - $227,000
$1,899/mo
Price history
| Date | Event | Price |
|---|---|---|
| 8/3/2026 | Contingent | $219,900$234/sqft |
Source:  Bright MLS #PAMC2187916 Report a problem Bright MLS #PAMC2187916 Report a problem | ||
| 7/16/2026 | Listed for sale | $219,900+44.7%$234/sqft |
Source: Bright MLS #PAMC2187916 Report a problem | ||
| 7/10/2025 | Listing removed | $1,750$2/sqft |
Source: Zillow Rentals Report a problem | ||
| 6/18/2025 | Price change | $1,750-2.8%$2/sqft |
Source: Zillow Rentals Report a problem | ||
| 6/11/2025 | Listed for rent | $1,800$2/sqft |
Source: Zillow Rentals Report a problem | ||
| 9/28/2021 | Sold | $152,000+26.6%$162/sqft |
Source: Public Record Report a problem | ||
| 6/9/2005 | Sold | $120,100+100.2%$128/sqft |
Source: Public Record Report a problem | ||
| 12/31/2001 | Sold | $60,000$64/sqft |
Source: Public Record Report a problem | ||
Public tax history
| Year | Property taxes | Tax assessment |
|---|---|---|
| 2025 | $2,221 +5.7% | $55,270 |
| 2024 | $2,101 | $55,270 |
| 2023 | $2,101 +6.9% | $55,270 |
| 2022 | $1,965 +6.4% | $55,270 |
| 2021 | $1,847 +2.7% | $55,270 |
| 2020 | $1,798 +1.9% | $55,270 |
| 2019 | $1,764 +2% | $55,270 |
| 2018 | $1,730 +1.3% | $55,270 |
| 2017 | $1,708 +4.7% | $55,270 |
| 2016 | $1,631 +2.1% | $55,270 |
| 2015 | $1,597 +1.7% | $55,270 |
| 2014 | $1,570 +1.7% | $55,270 |
| 2013 | $1,543 +1.7% | $55,270 |
| 2012 | $1,517 +4.6% | $55,270 |
| 2011 | $1,450 +1.8% | $55,270 |
| 2010 | $1,424 +3.6% | $55,270 |
| 2009 | $1,375 +3.8% | $55,270 |
| 2008 | $1,325 +3.1% | -- |
| 2007 | $1,285 +3% | -- |
| 2006 | $1,247 +3.5% | -- |
| 2005 | $1,205 +4.1% | -- |
| 2004 | $1,158 +5.2% | -- |
| 2003 | $1,101 +5.1% | -- |
| 2002 | $1,048 +5.8% | -- |
| 2000 | $991 +6.9% | -- |
| 1999 | $927 | -- |
Find assessor info on the county website
Monthly payment
Est. payment
Payment breakdown
Explore the cost of this home by adjusting the details. Changes won't be saved.Climate risks
Neighborhood: 19453
Nearby schools
GreatSchools rating
- 9/10Oaks El SchoolGrades: K-4Distance: 1.8 mi
- 9/10Spring-Ford Middle School 7th Grade CenterGrades: 7Distance: 3.6 mi
- 9/10Spring-Ford Senior High School 10-12 Grade CenterGrades: 9-12Distance: 3.9 mi
Schools provided by the listing agent
- District: Spring-ford Area
Source: Bright MLS. This data may not be complete. We recommend contacting the local school district to confirm school assignments for this home.
- $---- bd-- ba-- sqft119 Meadowview Ln, Mont Clare, PA 19453Off Market
- $196,3002 bd1 ba940 sqft120 Meadowview Ln #120, Mont Clare, PA 19453Off Market
- $239,0003 bd1 ba1k sqft118 Meadowview Ln #118, Mont Clare, PA 19453Sold
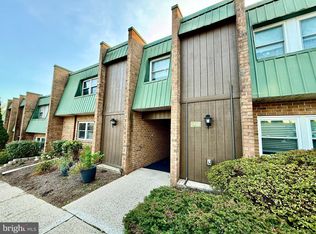
- $205,7002 bd1 ba933 sqft117 Meadowview Ln #117, Mont Clare, PA 19453Off Market
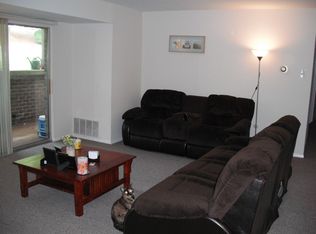
- $193,7002 bd1 ba933 sqft121 Meadowview Ln #121, Mont Clare, PA 19453Off Market
- $212,6002 bd1 ba1k sqft122 Meadowview Ln #122, Mont Clare, PA 19453Off Market
- $195,5002 bd1 ba940 sqft115 Meadowview Ln #115, Mont Clare, PA 19453Off Market
- $199,1002 bd1 ba940 sqft123 Meadowview Ln, Mont Clare, PA 19453Off Market
A local agent can set up tours, give advice and negotiate with sellers.
Similar homes
- $217,0002 bd2 ba1k sqftMiddleton Place, Norristown, PA 19403For Sale
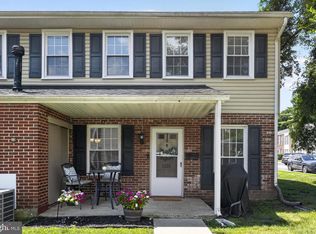
 MLS ID #PAMC2190110, Joe Tosco, Real of Pennsylvania. Bright MLS
 - $264,5002 bd1 ba1k sqft175 W King St Unit 303, Malvern, PA 19355For Sale
 MLS ID #PACT2133188, John Collins, RE/MAX Main Line - Devon. Bright MLS
 - $214,9001 bd1 ba820 sqft735 Washington St APT 217, Royersford, PA 19468For Sale
 MLS ID #PAMC2186462, Jeffrey Nixon, Compass RE. Bright MLS
 - $245,0001 bd1 ba875 sqft285 Old Forge Xing, Devon, PA 19333For Sale
 Engel & Volkers
 - $224,0002 bd2 ba1k sqft150 Oberlin Ter, Lansdale, PA 19446For SaleMLS ID #PAMC2186560, Greg Parker, Keller Williams Real Estate-Blue Bell. Bright MLS
- $195,0002 bd1 ba832 sqft17 Rosemont Ave, Norristown, PA 19401For SaleMLS ID #PAMC2189202, Fallon Collins, CG Realty, LLC. Bright MLS
- $215,0002 bd2 ba811 sqft1717 Willow St, Norristown, PA 19401For SaleMLS ID #779612, Meg Leadbetter, Coldwell Banker Hearthside. GLVR
- $235,0002 bd1 ba1k sqft307 Shawmont Ave APT D, Philadelphia, PA 19128For SaleMLS ID #PAPH2652180, ZJ Jasdi, Keller Williams Real Estate-Blue Bell. Bright MLS
- $225,0002 bd2 ba968 sqft5200 Hilltop Dr #75, Brookhaven, PA 19015For SaleMLS ID #PADE2120364, Amy Fizzano Krauter, Fizzano Family of Associates LLC. Bright MLS
- $320,0002 bd2 ba1k sqft1311 Eagles Ridge Dr #11, Wayne, PA 19087For SaleMLS ID #PACT2132388, Denise Doyle, RE/MAX Main Line-Paoli. Bright MLS
- $235,0002 bd2 ba1k sqft4000 Gypsy Ln #318A1, Philadelphia, PA 19129For SaleMLS ID #PAPH2651940, Michael Hammond, Keller Williams Realty Group. Bright MLS
- $274,9902 bd3 ba1.2k sqft1098 Bayless Pl, Norristown, PA 19403For SaleMLS ID #PAMC2185750, Valarie Stock, Howard Hanna Real Estate Services. Bright MLS
- $250,0002 bd2 ba1k sqft470 Summit House, West Chester, PA 19382For SaleMLS ID #PACT2131384, Brian Nowak, KW Greater West Chester. Bright MLS
- $215,0003 bd1 ba1.2k sqft1009 Queen St, Pottstown, PA 19464For SaleMLS ID #PAMC2188346, Mallory Chuck, Keller Williams Realty Group. Bright MLS
- $225,0002 bd2 ba968 sqft5200 Hilltop Dr Unit 139, Brookhaven, PA 19015For SaleMLS ID #PADE2120214, Karen Bittner-Kight, Coldwell Banker Realty. Bright MLS
- $200,0002 bd1 ba864 sqft159 Sunrise Dr, Pottstown, PA 19464For SaleMLS ID #PAMC2188538, Mary B Sugita, Realty One Group Exclusive. Bright MLS
- $299,9003 bd2 ba1.3k sqft224 Lexington Rd, Schwenksville, PA 19473For SaleMLS ID #PAMC2190866, Beverly Banks, EXP Realty, LLC. Bright MLS
- $299,9002 bd2 ba1k sqftDeane, Wayne, PA 19087For SaleMLS ID #PACT2130794, Megan McGowan, BHHS Fox & Roach Wayne-Devon. Bright MLS
- $319,9002 bd2 ba1.1k sqftTrent Manor, Norristown, PA 19403For SaleMLS ID #PAMC2184040, Michael Marchese, Coldwell Banker Realty. Bright MLS
- $300,0002 bd2 ba1k sqft627 Brandon Rd W, Norristown, PA 19403For SaleMLS ID #PAMC2179094, Lisa Plank, Coldwell Banker Realty. Bright MLS
