Skip main navigation
Sold
  • Price Unknown

    118 Micah Edward, Maurice, LA 70555

    3beds
    1,740sqft
    Single Family Residence
    Built in 2023
    7,920 Square Feet Lot
    $258,900 Zestimate®
    $--/sqft
    $2,072 Estimated rent

    Home value

    $258,900

    $246,000 - $272,000

    $2,072/mo

    Zestimate® history
    Loading
    Loading...

    Owner options

    List your home for rent

    $2,072/mo

    Rent Zestimate®

    Find your next renter with Zillow Rental Manager. Plus, with online applications, you can quickly screen prospective tenants – for free.

    Learn more

    $2,072/mo

    Rent Zestimate®

    Refinance and save

    $450/mo

    Est. payment

    Refinancing to a lower rate could help reduce your monthly payments and save thousands over the life of the loan.

    See today's rates

    $450/mo

    Est. payment

    Explore your selling options

    Work with a Zillow partner agent

    Leverage their expertise and Zillow's premium Showcase listings to get your home seen by more buyers.

    Get started

    List with your own agent

    Get your home in front of millions of buyers by listing it on Zillow.

    Learn how to do it

    Sell it yourself

    Take full control of how buyers see your home on Zillow by listing For Sale by Owner (FSBO).

    List your home

    What's special

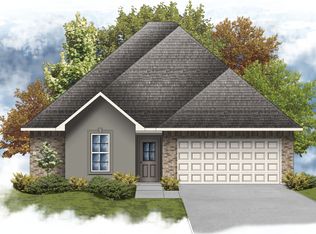
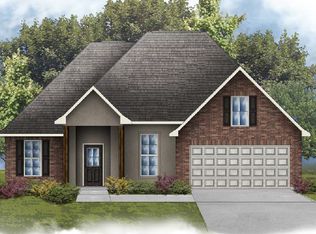
    Looking for a better than new home with tons of natural light and generous sized fenced in yard in charming town of Maurice? If so, your search stops here! This home is less than a year old and features granite slab counters, stainless appliances (including fridge), beautiful wood laminate floors, oversized laundry room with storage, walk in pantry, and covered back patio. Primary suite is huge, and bathroom offers dual sinks, walk in closet, separate shower and soaker tub. Guest rooms have are very spacious. Location is fantastic and just a quick drive into town of Maurice or Lafayette near popular restaurants and shopping. This one is a must see so schedule your showing today!

    Zillow last checked:

    Listing updated:

    Listed by:

    Dawn Williams-Deare,

    Dwight Andrus Real Estate Agency, LLC,

    Lindsay Vella,

    Dwight Andrus Real Estate Agency, LLC

    Bought with:

    Kim Pham, 995687607

    NAI Latter & Blum

    Source: ROAM MLS,MLS#: 24001150MLS Logo

    Facts & features

    Interior

    Bedrooms & bathrooms
    • Bedrooms: 3
    • Bathrooms: 2
    • Full bathrooms: 2
    Heating
    • Central, Electric
    Cooling
    • Central Air, Ceiling Fan(s)
    Appliances
    • Included: Disposal, Dishwasher, Gas Range, Microwave, Refrigerator, Gas Stove Connection, Plumbed For Ice Maker
    • Laundry: Electric Dryer Hookup, Washer Hookup
    Features
    • Double Vanity, Kitchen Island, Pantry, Walk-In Closet(s), High Ceilings, Separate Shower, Varied Ceiling Heights, Crown Molding, Garden Tub
    • Flooring: Carpet, Plank, Vinyl
    • Windows: Double Pane Windows, Window Treatments
    • Has fireplace: No
    Interior area
    • Total interior livable area: 1,740 sqft

    Property

    Parking
    • Total spaces: 2
    • Parking features: Attached Garage, Garage Door Opener, Garage Faces Front
    • Garage spaces: 2
    Features
    • Levels: One
    • Stories: 1
    • Exterior features: Lighting
    • Fencing: Full,Privacy,Wood
    Lot
    • Size: 7,920 Square Feet
    • Dimensions: 60 x 132
    • Features: Landscaped, Level, Back Yard
    Details
    • Parcel number: 59175
    • Zoning: Residential
    • Special conditions: Third Party Approval,Standard

    Construction

    Type & style
    • Home type: SingleFamily
    • Architectural style: Traditional
    • Property subtype: Single Family Residence
    Materials
    • Brick, Frame, Stucco
    • Foundation: Slab, Post Tension
    • Roof: Composition
    Condition
    • Year built: 2023
    Details
    • Builder name: DSLD, LLC
    • Warranty included: Yes

    Utilities & green energy

    • Sewer: Public Sewer
    • Water: Public
    • Utilities for property: Cable Available

    Community & HOA

    Community
    • Security: Carbon Monoxide Detector(s), Smoke Detector(s)
    • Subdivision: Vincent Trace
    HOA
    • Has HOA: Yes
    • Services included: Management
    • HOA fee: $450 annually
    Location
    • Region: Maurice

    Financial & listing details

    • Tax assessed value: $227,919
    • Annual tax amount: $1,348
    • Date on market: 2/7/2024
    • Listing terms: Cash,Conventional,FHA,USDA Loan,VA Loan

    Price history

    DateEventPrice
    4/2/2024Sold--
    Source: ROAM MLS #24001150 Report a problem
    2/28/2024Pending sale$254,000$146/sqft
    Source: RAA #24001150 Report a problem
    2/7/2024Listed for sale$254,000+1.2%$146/sqft
    Source: RAA #24001150 Report a problem
    4/20/2023Sold--
    Source: ROAM MLS #22009813 Report a problem
    2/20/2023Pending sale$250,950$144/sqft
    Source: RAA #22009813 Report a problem
    10/19/2022Listed for sale$250,950$144/sqft
    Source: RAA #22009813 Report a problem

    Public tax history

    YearProperty taxesTax assessment
    2025$1,348 -0.1%$22,792
    2024$1,350 +454.3%$22,792 +744.1%
    2023$243 +0.1%$2,700
    2022$243 $2,700
    Find assessor info on the county website

    Neighborhood: 70555

    Nearby schools

    GreatSchools rating
    Schools provided by the listing agent
    • Elementary: Cecil Picard
    • Middle: North Vermilion
    • High: North Vermilion

    Source: ROAM MLS. This data may not be complete. We recommend contacting the local school district to confirm school assignments for this home.

    Sell for more on Zillow
    Get a Zillow Showcase℠ listing at no additional cost and you could sell for .
    $258,900
    2% more
    +$5,178
    With Zillow Showcase(estimated)

    $264,078

    Sell for more on Zillow
    Get a Zillow Showcase℠ listing at no additional cost and you could sell for .
    $258,900
    2% more
    +$5,178
    With Zillow Showcase(estimated)

    $264,078