Skip main navigation
Sold
  • Price Unknown

    150 Micah Edward, Maurice, LA 70555

    4beds
    1,851sqft
    Single Family Residence
    Built in 2023
    0.5 Acres Lot
    $275,800 Zestimate®
    $--/sqft
    $2,224 Estimated rent

    Home value

    $275,800

    Estimated sales range

    Not available

    $2,224/mo

    Zestimate® history
    Loading
    Loading...

    Owner options

    List your home for rent

    $2,224/mo

    Rent Zestimate®

    Find your next renter with Zillow Rental Manager. Plus, with online applications, you can quickly screen prospective tenants – for free.

    Learn more

    $2,224/mo

    Rent Zestimate®

    Refinance and save

    $450/mo

    Est. payment

    Refinancing to a lower rate could help reduce your monthly payments and save thousands over the life of the loan.

    See today's rates

    $450/mo

    Est. payment

    Explore your selling options

    Work with a Zillow partner agent

    Leverage their expertise and Zillow's premium Showcase listings to get your home seen by more buyers.

    Get started

    List with your own agent

    Get your home in front of millions of buyers by listing it on Zillow.

    Learn how to do it

    Sell it yourself

    Take full control of how buyers see your home on Zillow by listing For Sale by Owner (FSBO).

    List your home

    What's special

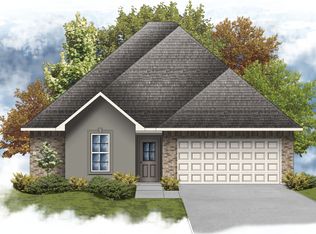
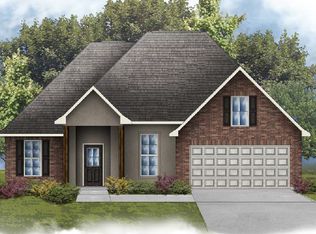
    **Corner Lot** **No Carpet** **Extended Patio** Like-new 4-bedroom, 2.5-bath home situated on a spacious corner lot in Maurice! Offering a functional open-concept layout and modern finishes throughout, this home is move-in ready and designed for easy living. The kitchen serves as the heart of the home with granite countertops, stainless steel appliances, a gas range, ample cabinet space, and a large island perfect for gathering with family and friends. The primary suite provides a relaxing retreat featuring a walk-in closet, dual vanities, a garden tub, and a separate shower. You'll love the luxury vinyl plank flooring throughout the home--no carpet anywhere! Additional features include a tankless gas water heater, smart Wi-Fi thermostat, energy-efficient windows, and a covered patio for enjoying the outdoors. Best of all, no flood insurance is required, and this property qualifies for 100% financing for those who meet program guidelines. If you're looking for a like-new home with space, style, and affordability, this one checks all the boxes.

    Zillow last checked:

    Listing updated:

    Listed by:

    Gary Aymond,

    Real Broker, LLC,

    Hannah Aymond,

    Real Broker, LLC

    Bought with:

    Brooke Froisy, 995709665

    Compass

    Source: ROAM MLS,MLS#: 2600005312MLS Logo

    Facts & features

    Interior

    Bedrooms & bathrooms
    • Bedrooms: 4
    • Bathrooms: 3
    • Full bathrooms: 2
    • 1/2 bathrooms: 1
    Primary bedroom
    • Area: 178.8 Square Feet
    • Dimensions: 14.9 x 12
    Bedroom
    • Area: 104.03 Square Feet
    • Dimensions: 10.3 x 10.1
    Bedroom
    • Area: 102 Square Feet
    • Dimensions: 10.2 x 10
    Bedroom
    • Area: 152.32 Square Feet
    • Dimensions: 11.9 x 12.8
    Dining room
    • Area: 138.37 Square Feet
    • Dimensions: 10.1 x 13.7
    Kitchen
    • Area: 188.1 Square Feet
    • Dimensions: 11 x 17.1
    Living room
    • Area: 244.64 Square Feet
    • Dimensions: 17.6 x 13.9
    Heating
    • Central, Natural Gas
    Cooling
    • Central Air, Ceiling Fan(s)
    Appliances
    • Included: Disposal, Dishwasher, Gas Range, Microwave, Gas Stove Connection
    • Laundry: Electric Dryer Hookup, Washer Hookup
    Features
    • Double Vanity, Kitchen Island, Walk-In Closet(s), High Ceilings, Separate Shower, Varied Ceiling Heights, Computer Nook, Garden Tub
    • Flooring: Plank, Vinyl
    • Has fireplace: No
    Interior area
    • Total structure area: 2,405
    • Total interior livable area: 1,851 sqft

    Property

    Parking
    • Total spaces: 2
    • Parking features: Garage Door Opener
    • Garage spaces: 2
    Features
    • Levels: One
    • Stories: 1
    • Exterior features: Lighting
    • Fencing: None
    Lot
    • Size: 0.5 Acres
    • Dimensions: 87 x 132 x 70 x 102
    • Features: Corner Lot, Landscaped, Level
    Details
    • Parcel number: Rm093800af
    • Special conditions: Standard

    Construction

    Type & style
    • Home type: SingleFamily
    • Architectural style: Traditional
    • Property subtype: Single Family Residence
    Materials
    • Brick, Frame, Stucco
    • Foundation: Slab, Post Tension
    • Roof: Composition
    Condition
    • Year built: 2023
    Details
    • Builder name: DSLD, LLC

    Utilities & green energy

    • Sewer: Public Sewer
    • Water: Public
    • Utilities for property: Cable Available

    Community & HOA

    Community
    • Security: Carbon Monoxide Detector(s), Smoke Detector(s)
    • Subdivision: Vincent Trace
    HOA
    • Has HOA: Yes
    • Services included: Insurance, Accounting, Management
    • HOA fee: $450 annually
    Location
    • Region: Maurice

    Financial & listing details

    • Tax assessed value: $234,616
    • Annual tax amount: $1,407
    • Date on market: 6/12/2026
    • Listing terms: Cash,Conventional,FHA,USDA Loan,VA Loan
    • Road surface type: Paved

    Price history

    DateEventPrice
    7/17/2026Sold--
    Source: ROAM MLS #2600005312 Report a problem
    6/26/2026Pending sale$275,000$149/sqft
    Source: RAA #2600005312 Report a problem
    6/12/2026Listed for sale$275,000+5%$149/sqft
    Source: RAA #2600005312 Report a problem
    8/2/2023Sold--
    Source: ROAM MLS #23002983 Report a problem
    6/13/2023Pending sale$261,855$141/sqft
    Source: RAA #23002983 Report a problem
    6/2/2023Price change$261,855+0.3%$141/sqft
    Source: RAA #23002983 Report a problem
    4/12/2023Pending sale$261,000$141/sqft
    Source: RAA #23002983 Report a problem

    Public tax history

    YearProperty taxesTax assessment
    2025$1,407 -0.1%$23,462
    2024$1,408 +478.3%$23,462 +769%
    2023$243 +0.1%$2,700
    2022$243 $2,700
    Find assessor info on the county website

    Neighborhood: 70555

    Nearby schools

    GreatSchools rating
    Schools provided by the listing agent
    • Elementary: Cecil Picard
    • Middle: North Vermilion
    • High: North Vermilion

    Source: ROAM MLS. This data may not be complete. We recommend contacting the local school district to confirm school assignments for this home.

    Sell for more on Zillow
    Get a Zillow Showcase℠ listing at no additional cost and you could sell for .
    $275,800
    2% more
    +$5,516
    With Zillow Showcase(estimated)

    $281,316

    Sell for more on Zillow
    Get a Zillow Showcase℠ listing at no additional cost and you could sell for .
    $275,800
    2% more
    +$5,516
    With Zillow Showcase(estimated)

    $281,316