Skip main navigation
Sold for $307,000
  • $307,000

    118 Mossburg Drive, Goldsboro, NC 27530

    3beds
    2,124sqft
    Single Family Residence
    Built in 2003
    0.51 Acres Lot
    $322,200 Zestimate®
    $145/sqft
    $1,974 Estimated rent

    Home value

    $322,200

    $306,000 - $338,000

    $1,974/mo

    Zestimate® history
    Loading
    Loading...

    Owner options

    List your home for rent

    $1,974/mo

    Rent Zestimate®

    Find your next renter with Zillow Rental Manager. Plus, with online applications, you can quickly screen prospective tenants – for free.

    Learn more

    $1,974/mo

    Rent Zestimate®

    Refinance and save

    $1,852/mo

    Est. payment

    Refinancing to a lower rate could help reduce your monthly payments and save thousands over the life of the loan.

    See today's rates

    $1,852/mo

    Est. payment

    Explore your selling options

    Work with a Zillow partner agent

    Leverage their expertise and Zillow's premium Showcase listings to get your home seen by more buyers.

    Get started

    List with your own agent

    Get your home in front of millions of buyers by listing it on Zillow.

    Learn how to do it

    Sell it yourself

    Take full control of how buyers see your home on Zillow by listing For Sale by Owner (FSBO).

    List your home

    What's special

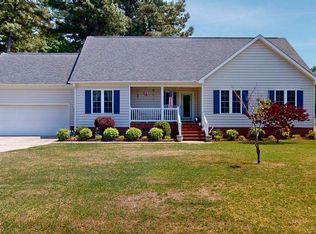
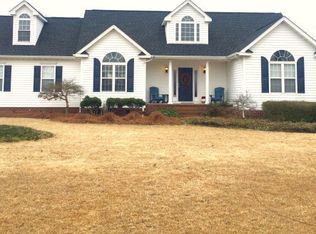
    Welcome to this lovely 3 Bedroom home with a split floor plan and a Finished Room Over The Garage in the desirable Marsh Landing neighborhood. This home sits on approximately a half an acre with mature trees, a fenced in backyard, a large deck and a shed! Come enjoy the spacious covered front porch with lots of landscaping area to beautify your new home. It has all of the right spaces with just over 2100 heated square feet. The Main Living Area, Entry and Formal Dining Room has real hardwood floors. There is a Gas Log Fireplace and Vaulted ceilings in the Living Room. The Dining Room features a beautiful tray ceiling. There is a separate Breakfast Nook that leads to the back deck. The Kitchen has lots of cabinets and counter space! The Master Suite has a large walk-in closet with a sizable Master Bathroom featuring a double vanity, jetted tub, double shower and a separate water closet. There is a full Laundry Room as you enter from the 2 car Garage. The huge Bonus Room over the Garage leads to the Walk-In Attic which could be closed in for more heated space. The other side of the house has a Hall Bathroom and 2 more Bedrooms with 1 featuring a desk space. The Garage also has some built-in shelves and a Tankless Water Heater.

    Zillow last checked:

    Listing updated:

    Listed by:

    Melanie A Collins 910-539-5998,

    Melanie A Collins

    Bought with:

    Chad Alexander, 302880

    Keller Williams Realty Platinum - Garner-Clayton

    Source: Hive MLS,MLS#: 100442397MLS LogoOriginating MLS: Jacksonville Board of Realtors

    Facts & features

    Interior

    Bedrooms & bathrooms
    • Bedrooms: 3
    • Bathrooms: 2
    • Full bathrooms: 2
    Rooms
    • Room types: Fnshd Room over Garage, Dining Room
    Other
    • Description: Bonus
    • Level: Upper
    • Dimensions: 22 x 16
    Heating
    • Heat Pump, Electric
    Cooling
    • Heat Pump
    Appliances
    • Included: Electric Oven, Built-In Microwave, Refrigerator, Dishwasher
    • Laundry: Laundry Room
    Features
    • Master Downstairs, Walk-in Closet(s), Vaulted Ceiling(s), Tray Ceiling(s), High Ceilings, Entrance Foyer, Ceiling Fan(s), Blinds/Shades, Gas Log, Walk-In Closet(s)
    • Flooring: Carpet, LVT/LVP, Vinyl, Wood
    • Basement: None
    • Attic: Walk-In
    • Has fireplace: Yes
    • Fireplace features: Gas Log
    Interior area
    • Total structure area: 2,124
    • Total interior livable area: 2,124 sqft

    Property

    Parking
    • Total spaces: 2
    • Parking features: Garage Faces Front, Attached, Concrete, Garage Door Opener
    • Has attached garage: Yes
    Features
    • Levels: One
    • Stories: 1
    • Patio & porch: Open, Covered, Deck, Porch, See Remarks
    • Exterior features: None
    • Fencing: Chain Link
    • Waterfront features: None
    Lot
    • Size: 0.51 Acres
    • Dimensions: 124 x 164 x 118 x 199
    • Features: Level
    Details
    • Additional structures: Shed(s)
    • Parcel number: 2692107135
    • Zoning: 50 Rur S Fam
    • Special conditions: Standard

    Construction

    Type & style
    • Home type: SingleFamily
    • Property subtype: Single Family Residence
    Materials
    • Vinyl Siding
    • Foundation: See Remarks, Crawl Space
    • Roof: Architectural Shingle
    Condition
    • New construction: No
    • Year built: 2003

    Utilities & green energy

    • Sewer: Public Sewer
    • Water: Public
    • Utilities for property: Sewer Available, Water Available

    Community & HOA

    Community
    • Security: Smoke Detector(s)
    • Subdivision: Marsh Landing
    HOA
    • Has HOA: No
    Location
    • Region: Goldsboro

    Financial & listing details

    • Price per square foot: $145/sqft
    • Tax assessed value: $206,410
    • Annual tax amount: $1,696
    • Date on market: 9/26/2025
    • Cumulative days on market: 21 days
    • Listing agreement: Exclusive Right To Sell
    • Listing terms: Cash,Conventional,FHA,VA Loan
    • Road surface type: Paved

    Price history

    DateEventPrice
    6/24/2024Sold$307,000-1%$145/sqft
    Source: Hive MLS #100442397 Report a problem
    5/22/2024Pending sale$310,000$146/sqft
    Source: Hive MLS #100442397 Report a problem
    5/3/2024Listed for sale$310,000+34.8%$146/sqft
    Source: Hive MLS #100442397 Report a problem
    11/17/2021Sold$230,000$108/sqft
    Source: Public Record Report a problem

    Public tax history

    YearProperty taxesTax assessment
    2025$2,142 +22.5%$300,570 +45.6%
    2024$1,748 +3%$206,410
    2023$1,696 $206,410
    2022$1,696 +23%$206,410
    2021$1,379 -10%$206,410
    2020$1,533 $206,410
    2019$1,533 $206,410 -1.4%
    2018$1,533 -1.3%$209,290
    2017$1,554 $209,290
    2016-- $209,290
    2015$1,557 -0.2%$209,290
    2014$1,560 $209,290
    2013-- $209,290
    2011-- $209,290
    2007-- --
    2005-- --
    2004-- --
    Find assessor info on the county website

    Neighborhood: 27530

    Nearby schools

    GreatSchools rating
    Schools provided by the listing agent
    • Elementary: Northwest Elementary School
    • Middle: Norwayne
    • High: Charles Aycock

    Source: Hive MLS. This data may not be complete. We recommend contacting the local school district to confirm school assignments for this home.

    Get a cash offer in 3 minutes
    Find out how much your home could sell for in as little as 3 minutes with a no-obligation cash offer.
    Estimated market value
    $322,200
    Get a cash offer in 3 minutes
    Find out how much your home could sell for in as little as 3 minutes with a no-obligation cash offer.
    Estimated market value
    $322,200