Welcome home to this charming ranch-style 3-bedroom, 2-bath home nestled in the sought-after Buck Run community! From the moment you arrive, you'll appreciate the manicured landscaping, and peaceful pond views just across the road -- the perfect backdrop for your morning coffee. Inside, the cozy living room invites you to relax by the fireplace with gas logs, while fresh paint throughout gives the entire home a bright, clean feel. The updated kitchen is sure to impress, featuring LVT flooring, stunning granite countertops, tile backsplash, pantry cabinet, stainless steel appliances, and a gas range -- perfect for the home chef. The spacious master suite is a true retreat, boasting a large walk-in closet and a newly remodeled master bath complete with a double vanity and gorgeous walk-in shower. Two additional bedrooms offer comfort and flexibility for family or guests. Step outside to your newly constructed composite deck, ideal for entertaining or simply enjoying the outdoors. The large fenced backyard provides plenty of space to roam, and two storage sheds offer all the room you need for tools and toys. Major updates include a new roof (2023) and new HVAC (2024) for worry-free living. This one checks all the boxes -- schedule your showing today!
Sold for $277,500
$277,500
206 Buck Run Drive, Goldsboro, NC 27530
3beds
1,562sqft
Single Family Residence
Built in 1998
0.76 Acres Lot
$289,400 Zestimate®
$178/sqft
$1,660 Estimated rent
Home value
$289,400
$275,000 - $304,000
$1,660/mo
Zestimate® history
Owner options
List your home for rent
$1,660/mo
Rent Zestimate®
Find your next renter with Zillow Rental Manager. Plus, with online applications, you can quickly screen prospective tenants – for free.
$1,660/mo
Rent Zestimate®
Refinance and save
$1,676/mo
Est. payment
Refinancing to a lower rate could help reduce your monthly payments and save thousands over the life of the loan.
$1,676/mo
Est. payment
Explore your selling options
Work with a Zillow partner agent
Leverage their expertise and Zillow's premium Showcase listings to get your home seen by more buyers.
Get startedList with your own agent
Get your home in front of millions of buyers by listing it on Zillow.
Learn how to do itSell it yourself
Take full control of how buyers see your home on Zillow by listing For Sale by Owner (FSBO).
List your homeWhat's special
Zillow last checked:
Listing updated:
Listed by:
Gay Elmore 919-920-1923,
Berkshire Hathaway Home Services McMillen & Associates Realty
Bought with:
Paul Netchaeff, 166559
Berkshire Hathaway Home Services McMillen & Associates Realty
Source: Hive MLS,MLS#: 100568649 Originating MLS: MLS of Goldsboro
Originating MLS: MLS of GoldsboroFacts & features
Interior
Bedrooms & bathrooms
- Bedrooms: 3
- Bathrooms: 2
- Full bathrooms: 2
Rooms
- Room types: Master Bedroom, Bedroom 2, Bedroom 3, Living Room, Laundry, Bathroom 1
Primary bedroom
- Level: First
Bedroom 2
- Level: First
Bedroom 2
- Level: First
Bedroom 3
- Level: First
Bathroom 1
- Level: First
Kitchen
- Level: First
Laundry
- Level: First
Living room
- Level: First
Heating
- Electric, Heat Pump
Cooling
- Central Air
Appliances
- Included: Built-In Microwave, Refrigerator, Range, Dishwasher
- Laundry: Dryer Hookup, Washer Hookup, Laundry Closet
Features
- Pantry, Walk-in Shower, Gas Log
- Flooring: LVT/LVP, Vinyl, Hardwood
- Basement: None
- Attic: Pull Down Stairs
- Has fireplace: Yes
- Fireplace features: Gas Log
Interior area
- Total structure area: 1,562
- Total interior livable area: 1,562 sqft
Property
Parking
- Total spaces: 2
- Parking features: Concrete, Garage
- Attached garage spaces: 2
Accessibility
- Accessibility features: None
Features
- Levels: One
- Patio & porch: Patio, Front Porch, Rear Porch
- Exterior features: None
- Pool features: None
- Fencing: Back Yard
- Has view: Yes
- View description: Pond
- Has water view: Yes
- Water view: Pond
- Frontage type: See Remarks
Lot
- Size: 0.76 Acres
- Dimensions: 255 x 113.38 x 150 x 112.50
- Features: Landscaped
Details
- Additional structures: Shed(s)
- Parcel number: 2691497585
- Zoning: 50
- Special conditions: Standard
Construction
Type & style
- Home type: SingleFamily
- Property subtype: Single Family Residence
Materials
- Vinyl Siding, Wood Frame
- Foundation: Crawl Space
- Roof: Shingle
Condition
- New construction: No
- Year built: 1998
Utilities & green energy
- Sewer: Septic Tank
- Water: County Water
- Utilities for property: Cable Available, Water Connected
Green energy
- Green verification: None
Community & HOA
Community
- Security: Security System
- Subdivision: Buck Run
HOA
- Has HOA: No
- Amenities included: None
Location
- Region: Goldsboro
Financial & listing details
- Price per square foot: $178/sqft
- Tax assessed value: $241,130
- Annual tax amount: $1,766
- Date on market: 4/22/2026
- Cumulative days on market: 9 days
- Listing agreement: Exclusive Right To Sell
- Listing terms: Cash,Conventional,FHA,USDA Loan,VA Loan
Price history
| Date | Event | Price |
|---|---|---|
| 5/27/2026 | Sold | $277,500-4.3%$178/sqft |
Source:  Hive MLS #100568649 Report a problem Hive MLS #100568649 Report a problem | ||
| 4/29/2026 | Pending sale | $289,900$186/sqft |
Source: Hive MLS #100568649 Report a problem | ||
| 4/22/2026 | Listed for sale | $289,900+75.7%$186/sqft |
Source: Hive MLS #100568649 Report a problem | ||
| 6/5/2015 | Sold | $165,000+5.4%$106/sqft |
Source: Public Record Report a problem | ||
| 2/14/2012 | Sold | $156,500-6.3%$100/sqft |
Source: Public Record Report a problem | ||
| 4/11/2008 | Sold | $167,000+4.4%$107/sqft |
Source: Public Record Report a problem | ||
| 5/23/2005 | Sold | $160,000$102/sqft |
Source: Public Record Report a problem | ||
Public tax history
| Year | Property taxes | Tax assessment |
|---|---|---|
| 2025 | $1,766 +16.6% | $241,130 +42.8% |
| 2024 | $1,514 +2.9% | $168,870 |
| 2023 | $1,472 | $168,870 |
| 2022 | $1,472 +37.8% | $168,870 |
| 2021 | $1,068 -20.2% | $168,870 |
| 2020 | $1,338 | $168,870 |
| 2019 | $1,338 | $168,870 -0.8% |
| 2018 | $1,338 -0.7% | $170,210 |
| 2017 | $1,348 | $170,210 |
| 2016 | -- | $170,210 |
| 2015 | $1,275 -0.2% | $170,210 |
| 2014 | $1,277 | $170,210 |
| 2013 | -- | $170,210 |
| 2011 | -- | $170,210 |
| 2007 | -- | -- |
| 2005 | -- | -- |
| 2004 | -- | -- |
| 2003 | -- | -- |
| 2002 | -- | -- |
| 2001 | -- | -- |
| 2000 | -- | -- |
Find assessor info on the county website
Neighborhood: 27530
Nearby homes
- $299,8003 bd2 ba1.8k sqft117 Mossburg Dr, Goldsboro, NC 27530Off Market
- $307,0003 bd2 ba2.1k sqft118 Mossburg Dr, Goldsboro, NC 27530Sold
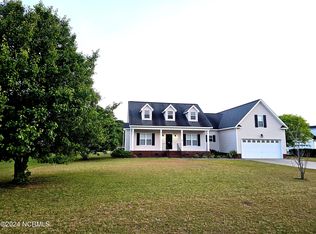
- $326,4003 bd2 ba2k sqft120 Mossburg Dr, Goldsboro, NC 27530Off Market
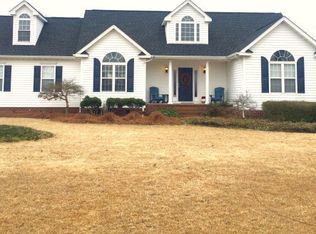
- $319,9003 bd2 ba2.1k sqft101 Benelli Cir, Goldsboro, NC 27530Off Market
- $336,0003 bd2 ba2.1k sqft116 Mossburg Dr, Goldsboro, NC 27530Off Market
- $323,2004 bd2 ba2.2k sqft103 Benelli Cir, Goldsboro, NC 27530Off Market
- $31,740-- bd-- ba-- sqft102 Benelli Cir, Goldsboro, NC 27530Off Market
- $339,8003 bd2 ba2.4k sqft200 Mossburg Dr, Goldsboro, NC 27530Off Market
Nearby schools
GreatSchools rating
- 8/10Northwest Elementary SchoolGrades: K-5Distance: 3.2 mi
- 8/10Norwayne Middle SchoolGrades: 6-8Distance: 5.8 mi
- 5/10Charles B Aycock High SchoolGrades: 9-12Distance: 4.8 mi
Schools provided by the listing agent
- Elementary: Northwest Elementary School
- Middle: Norwayne
- High: Charles Aycock
Source: Hive MLS. This data may not be complete. We recommend contacting the local school district to confirm school assignments for this home.
Get a cash offer in 3 minutes
Find out how much your home could sell for in as little as 3 minutes with a no-obligation cash offer.
Estimated market value
$289,400
Get a cash offer in 3 minutes
Find out how much your home could sell for in as little as 3 minutes with a no-obligation cash offer.
Estimated market value
$289,400
- North Carolina
- Wayne County
- Goldsboro
- 27530
- 206 Buck Run Drive
Nearby cities
Nearby neighborhoods
Nearby zip codes
Other Goldsboro Topics
