Skip main navigation
Off market
  • Price Unknown

    118 Mountain Lion Dr, Rocky View County, AB T0L 0K0

    5beds
    2,283sqft
    Single Family Residence
    Built in 2000
    2 Acres Lot
    $-- Zestimate®
    C$--/sqft
    C$3,012 Estimated rent

    Home value

    Not available

    Estimated sales range

    Not available

    Not available

    Loading
    Loading...

    Owner options

    List your home for rent

    C$3,012/mo

    Rent Zestimate®

    Find your next renter with Zillow Rental Manager. Plus, with online applications, you can quickly screen prospective tenants – for free.

    Learn more

    C$3,012/mo

    Rent Zestimate®

    Refinance and save

    Refinancing to a lower rate could help reduce your monthly payments and save thousands over the life of the loan.

    See today's rates

    Explore your selling options

    Work with a Zillow partner agent

    Leverage their expertise and Zillow's premium Showcase listings to get your home seen by more buyers.

    Get started

    List with your own agent

    Get your home in front of millions of buyers by listing it on Zillow.

    Learn how to do it

    Sell it yourself

    Take full control of how buyers see your home on Zillow by listing For Sale by Owner (FSBO).

    List your home

    What's special

    Extensive landscapingSeasonal creekTranquil mature forestCozy wood burning fireplaceExpansive south-facing prow windowsGourmet kitchenStainless steel appliances

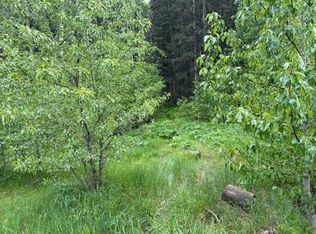
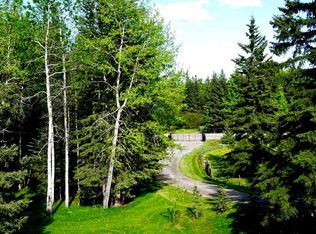
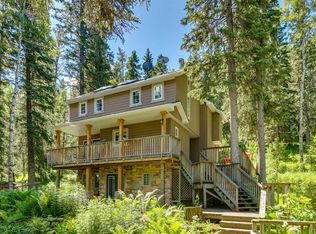
    Discover a serene retreat in the heart of Bragg Creek's prestigious Wintergreen community. This sun-drenched 2-acre property features extensive landscaping, including a seasonal creek highlighted with rainbow river rock and is enveloped by a tranquil, mature forest. The post & beam home epitomizes rustic elegance with over 3700 sq ft of total living space. Featuring vaulted living and dining areas, warmed by a cozy wood burning fireplace and expansive south-facing prow windows framing picturesque views. The gourmet kitchen is perfect for entertaining with stainless steel appliances, a spacious island, and direct access to multi-level decks. Ideal for seamless living, a generous mudroom with custom closets leads to an oversized radiant heated double garage and workshop. The main level offers two spacious bedrooms with access to the main level full bathroom. One is currently utilized as a home office. Also on the main level is a convenient laundry room with an oversized laundry sink. Ascend to the upper floor, where a lofted sitting area with a gas fireplace and private balcony provides a tranquil retreat. The primary suite includes a spacious bedroom, dressing area, walk-in closet, and an ensuite complete with a luxurious soaker tub and shower. The professionally finished lower level features in floor heating, a walk-up exit and includes two additional bedrooms, a full bathroom, and a fully equipped kitchen adjacent to a cozy family room with a built-in wall unit. Ample storage includes a walk-in pantry and a generously sized shelved storage room. The property is set across from the second fairway of the Wintergreen Golf and Country Club. This estate home, has been cherished and maintained by its original owner, offering not just a residence, but a lifestyle defined by privacy, natural beauty, and luxurious comfort.

    This property is not currently displayed as for sale or rent on Zillow. This may be different from what's on other websites or public sources.

    Zillow last checked:

    Source: Century 21 Canada,MLS®#: A2215187MLS Logo

    Facts & features

    Interior

    Bedrooms & bathrooms
    • Bedrooms: 5
    • Bathrooms: 3
    • Full bathrooms: 3
    Heating
    • Has Heating (Unspecified Type)
    Features
    • Basement: yes
    • Has fireplace: Yes
    Interior area
    • Total structure area: 2,283
    • Total interior livable area: 2,283 sqft

    Property

    Parking
    • Parking features: DOUBLE GARAGE ATTACHED
    • Has garage: Yes
    Lot
    • Size: 2 Acres

    Construction

    Type & style
    • Home type: SingleFamily
    • Property subtype: Single Family Residence
    Condition
    • Year built: 2000

    Community & HOA

    Location
    • Region: Rocky View County

    Financial & listing details

    • Date on market: 5/9/2025
    • Lease term: Contact For Details

    Price history

    Price history is unavailable.

    Public tax history

    Tax history is unavailable.

    Neighborhood: T0L

    Nearby schools

    GreatSchools rating

    No schools nearby

    We couldn't find any schools near this home.