118 N 4th St, Easton, PA 18042
Home value
$692,600
$623,000 - $769,000
$2,833/mo
Owner options
$2,833/mo
Rent Zestimate®
Find your next renter with Zillow Rental Manager. Plus, with online applications, you can quickly screen prospective tenants – for free.
$2,833/mo
Rent Zestimate®
$4,336/mo
Est. payment
Refinancing to a lower rate could help reduce your monthly payments and save thousands over the life of the loan.
$4,336/mo
Est. payment
Explore your selling options
Work with a Zillow partner agent
Leverage their expertise and Zillow's premium Showcase listings to get your home seen by more buyers.
Get startedList with your own agent
Get your home in front of millions of buyers by listing it on Zillow.
Learn how to do itSell it yourself
Take full control of how buyers see your home on Zillow by listing For Sale by Owner (FSBO).
List your homeWhat's special
Zillow last checked:
Listing updated:
Cathy W. Taylor 610-216-5422,
RE/MAX Real Estate
Christopher Lawlor, RS321409
Coldwell Banker Hearthside
Facts & features
Interior
Bedrooms & bathrooms
- Bedrooms: 3
- Bathrooms: 3
- Full bathrooms: 2
- 1/2 bathrooms: 1
Rooms
- Room types: Den, Office
Primary bedroom
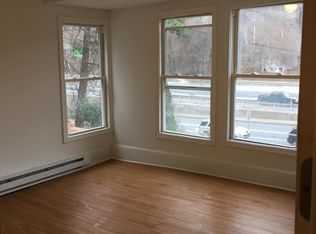
- Description: Spacious with HW floors, 3 large front windows w/custom cellular shades, mini split
- Level: Second
- Dimensions: 16.03 x 14.09
Bedroom
- Description: Front bedroom w/en-suite full bath, HW floors
- Level: Third
- Dimensions: 15.00 x 10.00
Bedroom
- Description: Rear bedroom w/ en-suite powder room, HW floors, mini split
- Level: Third
- Dimensions: 13.03 x 9.07
Den
- Description: Built-in book cases, HW floors, wall of closets, and single closet, access to full bathroom
- Level: Second
- Dimensions: 13.04 x 11.02
Dining room
- Description: Built-in glass storage cabinet flanked by book cases, crown molding, bamboo floors, custom cellular shades
- Level: First
- Dimensions: 14.00 x 12.05
Family room
- Description: French door entry, built-in cabinet with glass doors, double access closet, bamboo floors, gallery wall track, mini split
- Level: First
- Dimensions: 16.00 x 11.07
Foyer
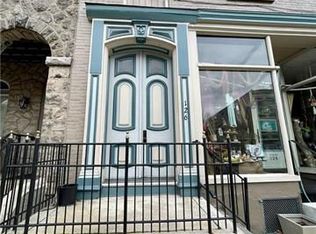
- Description: Grand hand-carved wood and glass paneled entry door, original HW floors w/patterned inlay, gallery wall track, columns
- Level: First
- Dimensions: 21.03 x 5.00
Other
- Description: Primary level full bath with tiled tub/shower, walk-in closet, full-size linen closet
- Level: Second
- Dimensions: 12.09 x 10.11
Other
- Description: En-suite to bedroom, jetted soaking tub w/ shower head, pedestal sink, tile
- Level: Third
- Dimensions: 14.06 x 5.00
Half bath
- Description: En-suite to bedroom, travertine tile
- Level: Third
- Dimensions: 7.08 x 2.08
Kitchen
- Description: Bosch double wall ovens, induction cooktop w/ pasta water tap, antique glazed cabinetry w/ glass accents, quartz counters, tile floors, large pantry (formerly a powder rm), door to back patio and multiple garden terraces
- Level: First
- Dimensions: 15.00 x 10.04
Laundry
- Description: Laundry hookup, sink/mirror/cabinet, back door to rear porch, side door to covered porch
- Level: Second
- Dimensions: 11.00 x 7.05
Living room
- Description: HW floors, crown molding, decorative fireplace/tile surround and wood mantle, center chandelier w/ceiling medallion, custom cellular shades
- Level: First
- Dimensions: 14.09 x 11.05
Heating
- Ductless, Gas, Hot Water, Radiator(s), Zoned
Cooling
- Ductless, Zoned
Appliances
- Included: Double Oven, Dishwasher, Gas Water Heater, Refrigerator
- Laundry: Washer Hookup, Dryer Hookup, Upper Level
Features
- Dining Area, Separate/Formal Dining Room, Entrance Foyer, Home Office, Jetted Tub, Family Room Main Level, Walk-In Closet(s)
- Flooring: Engineered Hardwood, Hardwood, Tile
- Basement: Exterior Entry,Partial,Walk-Out Access
- Has fireplace: Yes
- Fireplace features: Living Room
Interior area
- Total interior livable area: 2,368 sqft
- Finished area above ground: 2,368
- Finished area below ground: 0
Property
Parking
- Parking features: On Street
- Has uncovered spaces: Yes
Features
- Levels: Two and One Half
- Stories: 2.5
- Patio & porch: Balcony, Covered, Patio
- Exterior features: Balcony, Fire Pit, Patio
- Has spa: Yes
Lot
- Size: 4,312 Square Feet
- Features: Not In Subdivision
- Residential vegetation: Partially Wooded
Details
- Parcel number: L9NE3D 11 11 0310
- Zoning: 10RHD
- Special conditions: None
Construction
Type & style
- Home type: SingleFamily
- Architectural style: Colonial,Historic/Antique
- Property subtype: Townhouse, Single Family Residence
- Attached to another structure: Yes
Materials
- Brick
- Roof: Rubber,Slate
Condition
- Year built: 1886
Utilities & green energy
- Electric: Circuit Breakers
- Sewer: Public Sewer
- Water: Public
Community & HOA
Community
- Features: Curbs, Sidewalks
- Security: Smoke Detector(s)
- Subdivision: Not in Development
Location
- Region: Easton
Financial & listing details
- Price per square foot: $281/sqft
- Tax assessed value: $49,800
- Annual tax amount: $5,430
- Date on market: 8/28/2025
- Cumulative days on market: 11 days
- Ownership type: Fee Simple
- Road surface type: Paved
Price history
| Date | Event | Price |
|---|---|---|
| 11/10/2025 | Sold | $666,000+4.2%$281/sqft |
Source: | ||
| 9/9/2025 | Pending sale | $639,000$270/sqft |
Source: | ||
| 9/2/2025 | Listed for sale | $639,000+113%$270/sqft |
Source: | ||
| 10/31/2018 | Sold | $300,000-11.8%$127/sqft |
Source: | ||
| 9/28/2018 | Pending sale | $340,000$144/sqft |
Source: Lisa James Otto Cntry Prp #1000193338 Report a problem | ||
| 5/11/2018 | Price change | $340,000-7.9%$144/sqft |
Source: Lisa James Otto Cntry Prp #1000193338 Report a problem | ||
| 4/23/2018 | Price change | $369,000-1.6%$156/sqft |
Source: Lisa James Otto Cntry Prp #1000193338 Report a problem | ||
| 3/23/2018 | Price change | $375,000-5.1%$158/sqft |
Source: Lisa James Otto Cntry Prp #1000193338 Report a problem | ||
| 2/23/2018 | Listed for sale | $395,000+119.6%$167/sqft |
Source: Lisa James Otto Cntry Prp #1000193338 Report a problem | ||
| 11/30/2006 | Sold | $179,900$76/sqft |
Source: Public Record Report a problem | ||
Public tax history
| Year | Property taxes | Tax assessment |
|---|---|---|
| 2025 | $5,309 +1.5% | $49,800 |
| 2024 | $5,232 +1.3% | $49,800 |
| 2023 | $5,166 | $49,800 |
| 2022 | $5,166 +1061.3% | $49,800 +32.1% |
| 2021 | $445 | $37,700 |
| 2020 | $445 | $37,700 |
| 2018 | $445 | $37,700 |
| 2017 | -- | $37,700 |
| 2016 | -- | $37,700 |
| 2015 | -- | $37,700 |
| 2014 | -- | $37,700 |
| 2013 | -- | $37,700 |
| 2012 | -- | $37,700 |
| 2011 | -- | $37,700 +8.6% |
| 2010 | -- | $34,700 |
| 2004 | -- | $34,700 |
| 2003 | -- | $34,700 |
| 2002 | -- | $34,700 |
| 2000 | -- | $34,700 |
Neighborhood: Downtown
Nearby homes
- $314,2003 bd1 ba2.1k sqft120 N 4th St, Easton, PA 18042Off Market

- $740,0004 bd4 ba2.4k sqft124 N 4th St, Easton, PA 18042Sold

- $96,4001 bd1 ba430 sqft126 N 4th St, Easton, PA 18042Off Market

- $--1 bd1 ba-- sqft126 N 4th St APT 2F, Easton, PA 18042Off Market

- $382,4002 bd2 ba1.8k sqft104 N 4th St #104, Easton, PA 18042Off Market
- $878,5003 bd-- ba3.8k sqft104 N 4th St, Easton, PA 18042Off Market
- $280,5003 bd1 ba1.5k sqft427 Spring Garden St, Easton, PA 18042Off Market
- $405,0004 bd4 ba2.1k sqft415 Spring Garden St, Easton, PA 18042Sold
Nearby schools
GreatSchools rating
- 2/10Paxinosa El SchoolGrades: K-5Distance: 0.8 mi
- 4/10Easton Area Middle SchoolGrades: 6-8Distance: 1.3 mi
- 4/10Easton Area High SchoolGrades: 9-12Distance: 2.3 mi
Schools provided by the listing agent
- Elementary: March
- Middle: Easton
- High: Easton
- District: Easton
Source: GLVR. This data may not be complete. We recommend contacting the local school district to confirm school assignments for this home.