A 2 block walk to the heart of downtown Easton where you'll enjoy the best restaurants, festivals, farmers market, river activities, the arts, shopping and family fun... you'll find this exceptionally restored Historic District brownstone. The 4 bed, 3.5 bath home currently serves as an exquisite private family residence, but the first level -with it's own utilities and private side entrance -has flexible use as a family apartment, or home business space. Behind a custom gate, you'll enjoy secure parking for 5 cars, and a rare-to-find lush 6-tiered landscaped property with mature trees. A cozy front porch welcomes you with an original arched wood door, stained glass transom and handsome wood staircase. Special care was taken to refurbish every copper door plate and hinge, original radiators, woodwork, flooring, stained glass windows - and custom millwork was added. While preserving the old - modern comfort, function and tasteful design were used for the kitchen, bathrooms, laundry room and primary suite walk-in closet. To fully enjoy the outside views of rose bushes from multiple levels, a screened-in porch was added off the kitchen, and a covered porch off the 3rd level bedroom. In the past 5 years other investments include: NEW roof, electric, all windows and blinds, lighting, plumbing, heating, central AC, drywall, concrete boundary wall, driveway and metal gate. This is a unique opportunity to buy a FULLY restored and move-in ready home in such a perfect location!
Sold for $740,000
$740,000
124 N 4th St, Easton, PA 18042
4beds
2,438sqft
Townhouse, Single Family Residence
Built in 1880
8,537 Square Feet Lot
$844,200 Zestimate®
$304/sqft
$2,216 Estimated rent
Home value
$844,200
$785,000 - $912,000
$2,216/mo
Zestimate® history
Owner options
List your home for rent
$2,216/mo
Rent Zestimate®
Find your next renter with Zillow Rental Manager. Plus, with online applications, you can quickly screen prospective tenants – for free.
$2,216/mo
Rent Zestimate®
Refinance and save
$5,034/mo
Est. payment
Refinancing to a lower rate could help reduce your monthly payments and save thousands over the life of the loan.
$5,034/mo
Est. payment
Explore your selling options
Work with a Zillow partner agent
Leverage their expertise and Zillow's premium Showcase listings to get your home seen by more buyers.
Get startedList with your own agent
Get your home in front of millions of buyers by listing it on Zillow.
Learn how to do itSell it yourself
Take full control of how buyers see your home on Zillow by listing For Sale by Owner (FSBO).
List your homeWhat's special
Stained glass windowsOld-modern comfortCustom millworkCustom gateOriginal radiatorsPrivate side entrance
Zillow last checked:
Listing updated:
Listed by:
Cathy W. Taylor 610-216-5422,
RE/MAX Real Estate
Bought with:
Cathy W. Taylor, RS327195
RE/MAX Real Estate
Source: GLVR,MLS#: 723916 Originating MLS: Lehigh Valley MLS
Originating MLS: Lehigh Valley MLSFacts & features
Interior
Bedrooms & bathrooms
- Bedrooms: 4
- Bathrooms: 4
- Full bathrooms: 3
- 1/2 bathrooms: 1
Rooms
- Room types: Den, Office
Heating
- Gas, Hot Water, Radiator(s), Zoned
Cooling
- Central Air, Ceiling Fan(s)
Appliances
- Included: Dishwasher, Gas Cooktop, Disposal, Gas Water Heater, Microwave, Oven, Range, Refrigerator
- Laundry: Washer Hookup, Dryer Hookup, Main Level, Upper Level
Features
- Cedar Closet(s), Dining Area, Entrance Foyer, Eat-in Kitchen, Home Office, In-Law Floorplan, Kitchen Island, Mud Room, Family Room Main Level, Utility Room, Walk-In Closet(s), Window Treatments
- Flooring: Hardwood, Tile
- Windows: Drapes, Replacement Windows, Screens
- Basement: Full
- Has fireplace: Yes
- Fireplace features: Insert, Living Room
Interior area
- Total interior livable area: 2,438 sqft
- Finished area above ground: 2,438
- Finished area below ground: 0
Property
Parking
- Parking features: Driveway, Off Street, On Street
- Has uncovered spaces: Yes
Features
- Stories: 3
- Patio & porch: Balcony, Covered, Patio, Porch, Screened
- Exterior features: Balcony, Porch, Patio
- Has view: Yes
- View description: City Lights
Lot
- Size: 8,537 Square Feet
- Features: Not In Subdivision
- Residential vegetation: Partially Wooded
Details
- Parcel number: L9NE3D 11 8 0310
- Zoning: R-HD-RESIDENTIAL - HIGH D
- Special conditions: None
Construction
Type & style
- Home type: SingleFamily
- Architectural style: Other,Historic/Antique
- Property subtype: Townhouse, Single Family Residence
- Attached to another structure: Yes
Materials
- Brick, Stone, Vinyl Siding
- Roof: Asphalt,Fiberglass
Condition
- Year built: 1880
Utilities & green energy
- Electric: Circuit Breakers
- Sewer: Public Sewer
- Water: Public
- Utilities for property: Cable Available
Community & HOA
Community
- Features: Curbs, Sidewalks
- Security: Closed Circuit Camera(s), Smoke Detector(s)
- Subdivision: Not in Development
Location
- Region: Easton
Financial & listing details
- Price per square foot: $304/sqft
- Tax assessed value: $53,800
- Annual tax amount: $5,652
- Date on market: 9/19/2025
- Cumulative days on market: 20 days
- Listing terms: Cash,Conventional,FHA,VA Loan
- Ownership type: Fee Simple
- Road surface type: Paved
Price history
| Date | Event | Price |
|---|---|---|
| 2/16/2024 | Sold | $740,000-5%$304/sqft |
Source:  GLVR #723916 Report a problem GLVR #723916 Report a problem | ||
| 10/5/2023 | Pending sale | $779,000$320/sqft |
Source: GLVR #723916 Report a problem | ||
| 9/15/2023 | Listed for sale | $779,000$320/sqft |
Source: GLVR #723916 Report a problem | ||
Public tax history
Tax history is unavailable.
Neighborhood: Downtown
Nearby homes
- $306,7003 bd1 ba2.1k sqft120 N 4th St, Easton, PA 18042Off Market

- $666,0003 bd3 ba2.3k sqft118 N 4th St, Easton, PA 18042Sold
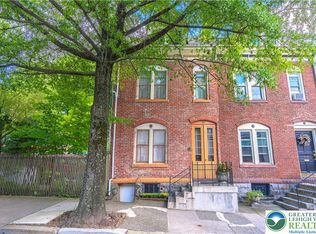
- $700,0001 bd1 ba430 sqft126 N 4th St, Easton, PA 18042Sold
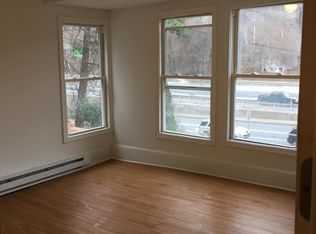
- $--1 bd1 ba-- sqft126 N 4th St APT 2F, Easton, PA 18042Off Market
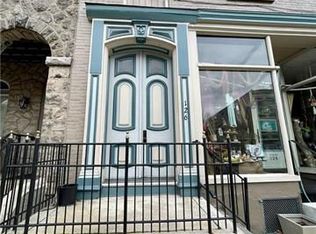
- $384,9002 bd2 ba1.8k sqft104 N 4th St #104, Easton, PA 18042Off Market
- $874,9003 bd-- ba3.8k sqft104 N 4th St, Easton, PA 18042Off Market
- $271,5003 bd1 ba1.5k sqft427 Spring Garden St, Easton, PA 18042Off Market
- $405,0004 bd4 ba2.1k sqft415 Spring Garden St, Easton, PA 18042Sold
Nearby schools
GreatSchools rating
- 2/10Paxinosa El SchoolGrades: K-5Distance: 0.8 mi
- 4/10Easton Area Middle SchoolGrades: 6-8Distance: 1.3 mi
- 4/10Easton Area High SchoolGrades: 9-12Distance: 2.3 mi
Schools provided by the listing agent
- Elementary: March
- Middle: Easton
- High: Easton
- District: Easton
Source: GLVR. This data may not be complete. We recommend contacting the local school district to confirm school assignments for this home.
Get a cash offer in 3 minutes
Find out how much your home could sell for in as little as 3 minutes with a no-obligation cash offer.
Estimated market value
$844,200
Get a cash offer in 3 minutes
Find out how much your home could sell for in as little as 3 minutes with a no-obligation cash offer.
Estimated market value
$844,200
