This beautiful 5 bedroom, 1.5 baths is exceptional and very well maintained and loved! The front porch is perfect for enjoying the nice spring weather! The entry door is leaded glass and sets the scene for the entire home. The large foyer, complete with the original staircase, hardwood flooring and columns is breathtaking! The living room, with the bay window and gas fireplace is nicely sized. The formal dining room, with an original built in cabinet, is very spacious with huge wooden doors separating the living room from the dining room. The kitchen is airy with newer cabinetry and countertops! The 2nd floor has a large updated bathroom and 4 nicely sized bedrooms all with refinished hardwood! The attic also has an additional bedroom with huge walk in closets and extra storage. The backyard has privacy fence and storage shed. You can enjoy watching the birds and butterflies from the large deck. There is also a carport to protect your vehicle. All in all, this home is move in ready! The vinyl siding and newer windows make this home nearly maintenance free. All this home needs is you! Call today for a private showing.
Sold-co-op w/mbr
Price Unknown
118 N G St, Wellington, KS 67152
5beds
2,070sqft
Single Family Onsite Built
Built in 1908
6,969 Square Feet Lot
$189,800 Zestimate®
$--/sqft
$1,725 Estimated rent
Home value
$189,800
$178,000 - $201,000
$1,725/mo
Zestimate® history
Owner options
List your home for rent
$1,725/mo
Rent Zestimate®
Find your next renter with Zillow Rental Manager. Plus, with online applications, you can quickly screen prospective tenants – for free.
$1,725/mo
Rent Zestimate®
Refinance and save
Refinancing to a lower rate could help reduce your monthly payments and save thousands over the life of the loan.
Explore your selling options
Work with a Zillow partner agent
Leverage their expertise and Zillow's premium Showcase listings to get your home seen by more buyers.
Get startedList with your own agent
Get your home in front of millions of buyers by listing it on Zillow.
Learn how to do itSell it yourself
Take full control of how buyers see your home on Zillow by listing For Sale by Owner (FSBO).
List your homeWhat's special
Zillow last checked:
Listing updated:
Listed by:
Rick Hopper CELL:620-229-3590,
J.P. Weigand & Sons
Bought with:
Blake Billington, 00243042
Source: SCKMLS as distributed by MLS GRID,MLS#: 644043
Facts & features
Interior
Bedrooms & bathrooms
- Bedrooms: 5
- Bathrooms: 2
- Full bathrooms: 1
- 1/2 bathrooms: 1
Primary bedroom
- Description: Wood
- Level: Upper
- Area: 186.72
- Dimensions: 13'5 X 13'11
Bedroom
- Description: Wood
- Level: Upper
- Area: 158.76
- Dimensions: 13'5 X 11'10
Bedroom
- Description: Wood
- Level: Upper
- Area: 166.11
- Dimensions: 15'4 X 10'10
Bedroom
- Description: Wood
- Level: Upper
- Area: 183.36
- Dimensions: 13'5 X 13'8
Bedroom
- Description: Wood
- Level: Upper
- Area: 262
- Dimensions: 21'10 X 12
Dining room
- Description: Luxury Vinyl
- Level: Main
- Area: 247
- Dimensions: 17'4 X 14'3
Foyer
- Description: Wood
- Level: Main
- Area: 169.32
- Dimensions: 13'11 X 12'2
Kitchen
- Description: Luxury Vinyl
- Level: Main
- Area: 2064.67
- Dimensions: 13'7 X 15,2
Living room
- Description: Wood
- Level: Main
- Area: 287.5
- Dimensions: 17'3 X 16'8
Heating
- Forced Air, Heat Pump, Zoned, Natural Gas
Cooling
- Central Air, Electric, Heat Pump
Appliances
- Included: Dishwasher, Disposal, Refrigerator, Range, Washer, Dryer
- Laundry: Main Level
Features
- Ceiling Fan(s), Walk-In Closet(s)
- Flooring: Hardwood, Laminate
- Basement: Unfinished
- Number of fireplaces: 1
- Fireplace features: One, Living Room, Gas
Interior area
- Total interior livable area: 2,070 sqft
- Finished area above ground: 2,070
- Finished area below ground: 0
Property
Parking
- Parking features: Carport
Features
- Levels: Other
- Patio & porch: Deck
- Fencing: Wrought Iron
Lot
- Size: 6,969 Square Feet
- Features: Standard
Details
- Additional structures: Storage
- Parcel number: 201911561403008011.000
Construction
Type & style
- Home type: SingleFamily
- Architectural style: Traditional
- Property subtype: Single Family Onsite Built
Materials
- Frame, Vinyl/Aluminum
- Foundation: Full, No Egress Window(s)
- Roof: Composition
Condition
- Year built: 1908
Utilities & green energy
- Gas: Natural Gas Available
- Utilities for property: Sewer Available, Natural Gas Available, Public
Community & HOA
Community
- Features: Sidewalks, Playground, Dog Park
- Subdivision: ORIGINAL TOWN-WELLINGTON
HOA
- Has HOA: No
Location
- Region: Wellington
Financial & listing details
- Tax assessed value: $176,000
- Annual tax amount: $3,425
- Date on market: 8/31/2024
- Cumulative days on market: 107 days
- Ownership: Individual
- Road surface type: Paved
Price history
Price history is unavailable.
Public tax history
| Year | Property taxes | Tax assessment |
|---|---|---|
| 2025 | -- | $20,240 -4.2% |
| 2024 | -- | $21,120 +23.6% |
| 2023 | -- | $17,087 -2.4% |
| 2022 | -- | $17,506 +150.9% |
| 2021 | -- | $6,976 +4% |
| 2020 | -- | $6,708 +3.1% |
| 2019 | -- | $6,504 0% |
| 2018 | -- | $6,505 -12.8% |
| 2017 | -- | $7,461 |
| 2016 | -- | $7,461 |
| 2015 | -- | $7,461 +5.4% |
| 2014 | -- | $7,081 +11.5% |
| 2013 | -- | $6,348 |
| 2012 | -- | $6,348 |
| 2011 | -- | -- |
| 2010 | -- | $7,804 +24.7% |
| 2009 | -- | $6,256 -15.4% |
| 2008 | -- | $7,395 |
Find assessor info on the county website
Neighborhood: 67152
Nearby homes
- $179,3004 bd2 ba2.4k sqft124 N G St, Wellington, KS 67152Off Market
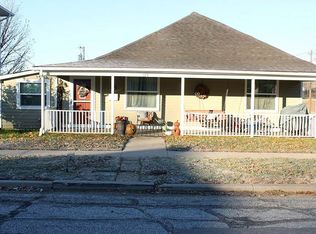
- $--2 bd1 ba1k sqft116 N G St, Wellington, KS 67152Sold
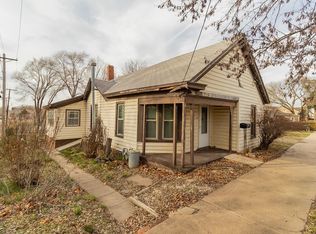
- $--0.29 acres0 E Ontario St, Wellington, KS 67152Sold

- $--0.33 acres0 N Stewart St, Wellington, KS 67152Off Market
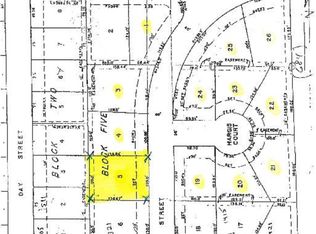
- $--2 bd1 ba1k sqft117 N G St, Wellington, KS 67152Sold
- $109,9003 bd2 ba1k sqft204 N G St, Wellington, KS 67152Off Market
- $--4 bd3 ba2.1k sqft121 N G St, Wellington, KS 67152Sold
- $28,8802 bd1 ba1.2k sqft403 W Harvey Ave, Wellington, KS 67152Off Market
Nearby schools
GreatSchools rating
- 4/10Lincoln Elementary SchoolGrades: K-5Distance: 0.1 mi
- 4/10Wellington Middle SchoolGrades: 6-8Distance: 0.6 mi
- 3/10Wellington High SchoolGrades: 9-12Distance: 1.4 mi
Schools provided by the listing agent
- Elementary: Lincoln
- Middle: Wellington
- High: Wellington
Source: SCKMLS as distributed by MLS GRID. This data may not be complete. We recommend contacting the local school district to confirm school assignments for this home.
- Kansas
- Sumner County
- Wellington
- 67152
- 118 N G St
