Take a look at this two-story home positioned on a corner lot. With a low-maintenance exterior, this home offers convenience and peace of mind, allowing you to focus on enjoying your new space. Step inside to find a nicely maintained interior where the work has already been taken care of for you. As you enter through the foyer, you'll be greeted by a spacious layout featuring a large bay window, built-in bookcases, and soaring 9-foot ceilings on the main floor, creating an inviting atmosphere for living and entertaining. The expansive kitchen boasts a charming garden window and an island cooking station, making meal preparation a delight. Retreat to the primary suite and enjoy the ensuite bath for added convenience and luxury. Updated windows and added insulation ensure energy efficiency and comfort throughout the year as evidenced by the average monthly utility costs. The home also features zoned central heat and air units for comfort and convenience. Additional highlights include an unfinished half basement which is great for storage. Outside you can embrace the tranquility of your surroundings with a privacy fence and a covered back patio, perfect for relaxation and outdoor gatherings. The new, composite decking on the front porch can welcome you for years to come. New roof and guttering were installed last year and the HVAC units were replaced in 2021 (main floor) and 2023 (upstairs)! Be sure and check out the list of additional upgrades in the online documents or call the listing agent for a copy. You can explore the nearby downtown area, elementary school, and dog park just a short distance away, adding to the allure of this desirable location. Whether you're seeking a cozy retreat or a place to call home year-round, this property offers endless possibilities.
Sold-co-op w/mbr
Price Unknown
121 N G St, Wellington, KS 67152
4beds
2,147sqft
Single Family Onsite Built
Built in 1900
6,534 Square Feet Lot
$206,600 Zestimate®
$--/sqft
$1,762 Estimated rent
Home value
$206,600
$194,000 - $219,000
$1,762/mo
Zestimate® history
Owner options
List your home for rent
$1,762/mo
Rent Zestimate®
Find your next renter with Zillow Rental Manager. Plus, with online applications, you can quickly screen prospective tenants – for free.
$1,762/mo
Rent Zestimate®
Refinance and save
Refinancing to a lower rate could help reduce your monthly payments and save thousands over the life of the loan.
Explore your selling options
Work with a Zillow partner agent
Leverage their expertise and Zillow's premium Showcase listings to get your home seen by more buyers.
Get startedList with your own agent
Get your home in front of millions of buyers by listing it on Zillow.
Learn how to do itSell it yourself
Take full control of how buyers see your home on Zillow by listing For Sale by Owner (FSBO).
List your homeWhat's special
Zillow last checked:
Listing updated:
Listed by:
Sunni Goentzel CELL:316-217-0217,
J.P. Weigand & Sons
Bought with:
Kirk Short, 00050473
Source: SCKMLS as distributed by MLS GRID,MLS#: 639200
Facts & features
Interior
Bedrooms & bathrooms
- Bedrooms: 4
- Bathrooms: 3
- Full bathrooms: 2
- 1/2 bathrooms: 1
Primary bedroom
- Description: Wood
- Level: Upper
- Area: 169
- Dimensions: 13x13
Bedroom
- Description: Carpet
- Level: Upper
- Area: 132
- Dimensions: 11x12
Bedroom
- Description: Carpet
- Level: Upper
- Area: 180
- Dimensions: 9x20
Dining room
- Description: Carpet
- Level: Main
- Area: 224
- Dimensions: 14x16
Kitchen
- Description: Vinyl
- Level: Main
- Area: 338
- Dimensions: 13x26
Living room
- Description: Carpet
- Level: Main
- Area: 182
- Dimensions: 13x14
Office
- Description: Carpet
- Level: Main
- Area: 110
- Dimensions: 10x11
Heating
- Forced Air, Natural Gas
Cooling
- Central Air, Zoned, Electric
Appliances
- Included: Dishwasher, Disposal, Range
- Laundry: Upper Level
Features
- Ceiling Fan(s)
- Flooring: Laminate
- Doors: Storm Door(s)
- Windows: Storm Window(s)
- Basement: Unfinished
- Has fireplace: No
Interior area
- Total interior livable area: 2,147 sqft
- Finished area above ground: 2,147
- Finished area below ground: 0
Property
Parking
- Total spaces: 2
- Parking features: Detached, Carport, Garage Door Opener
- Garage spaces: 2
Features
- Levels: Two
- Stories: 2
- Patio & porch: Covered
- Exterior features: Guttering - ALL, Other
- Fencing: Other
Lot
- Size: 6,534 Square Feet
- Features: Corner Lot
Details
- Additional structures: Storm Shelter
- Parcel number: 1561403009003.000
Construction
Type & style
- Home type: SingleFamily
- Architectural style: Traditional
- Property subtype: Single Family Onsite Built
Materials
- Vinyl/Aluminum
- Foundation: Partial, No Egress Window(s)
- Roof: Composition
Condition
- Year built: 1900
Utilities & green energy
- Gas: Natural Gas Available
- Utilities for property: Sewer Available, Natural Gas Available, Public
Community & HOA
Community
- Features: Sidewalks, Playground, Dog Park
- Subdivision: ORIGINAL TOWN-WELLINGTON
HOA
- Has HOA: No
Location
- Region: Wellington
Financial & listing details
- Tax assessed value: $174,280
- Annual tax amount: $2,785
- Date on market: 5/17/2024
- Cumulative days on market: 36 days
- Ownership: Individual
- Total actual rent: 0
- Road surface type: Paved
Price history
Price history is unavailable.
Public tax history
| Year | Property taxes | Tax assessment |
|---|---|---|
| 2025 | -- | $20,042 +19.5% |
| 2024 | -- | $16,767 |
| 2023 | -- | $16,767 +11.9% |
| 2022 | -- | $14,986 +4% |
| 2021 | -- | $14,413 +4% |
| 2020 | -- | $13,859 +5% |
| 2019 | -- | $13,199 |
| 2018 | -- | $13,199 +8% |
| 2017 | -- | $12,218 -6.7% |
| 2016 | -- | $13,097 -1.3% |
| 2015 | -- | $13,270 +2.2% |
| 2014 | -- | $12,979 +4.2% |
| 2013 | -- | $12,455 +3.2% |
| 2012 | -- | $12,070 |
| 2011 | -- | -- |
| 2010 | -- | $11,822 +2.3% |
| 2009 | -- | $11,557 -3.7% |
| 2008 | -- | $11,995 |
Find assessor info on the county website
Neighborhood: 67152
Nearby homes
- $--2 bd1 ba1k sqft117 N G St, Wellington, KS 67152Sold

- $110,1003 bd1 ba1.4k sqft318 W 7th St, Wellington, KS 67152Off Market
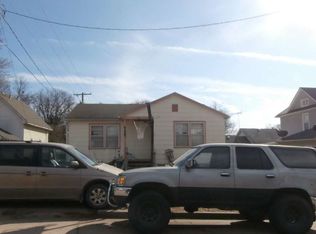
- $7,730-- bd-- ba-- sqft215 N G St, Wellington, KS 67152Off Market
- $74,0002 bd1 ba1k sqft115 N G St, Wellington, KS 67152Off Market
- $204,4004 bd3 ba1.5k sqft319 W 7th St, Wellington, KS 67152Off Market
- $--5 bd2 ba2k sqft118 N G St, Wellington, KS 67152Sold
- $--2 bd1 ba1k sqft116 N G St, Wellington, KS 67152Sold
- $152,1004 bd2 ba1.4k sqft122 N F St, Wellington, KS 67152Off Market
Nearby schools
GreatSchools rating
- 4/10Lincoln Elementary SchoolGrades: K-5Distance: 0.1 mi
- 4/10Wellington Middle SchoolGrades: 6-8Distance: 0.5 mi
- 3/10Wellington High SchoolGrades: 9-12Distance: 1.4 mi
Schools provided by the listing agent
- Elementary: Lincoln
- Middle: Wellington
- High: Wellington
Source: SCKMLS as distributed by MLS GRID. This data may not be complete. We recommend contacting the local school district to confirm school assignments for this home.
- Kansas
- Sumner County
- Wellington
- 67152
- 121 N G St
