Discover this captivating two-story home nestled in a prime in-town location in Hinsdale, offering endless potential on a spacious 70' wide lot. The main level boasts formal living and dining rooms, adorned with elegant hardwood flooring. The updated eat-in kitchen features white cabinetry with soft-close drawers, quartz countertops, a subway tile backsplash, and stainless steel appliances. The inviting family room, with its cozy brick fireplace, provides access to the patio and backyard. This home offers a first-floor primary suite for your convenience. Upstairs, you'll find three generously sized bedrooms, a hallway bathroom, and a large, unfinished space perfect for creating a stunning second-level suite. The unfinished basement, with exterior access, is a blank canvas awaiting your personal touch. This property presents numerous opportunities to build sweat equity in a fantastic location. Additional features include an attached two-car garage, a hidden dog run on the side of the house, and a private, park-like backyard with mature landscaping and trees. The home is conveyed as-is. Located within top-rated school districts: Monroe Elementary, Clarendon Hills Middle, and Hinsdale Central High School. Enjoy walking distance to Burns Field, Monroe Elementary, downtown Hinsdale, and the train station. This is an incredible opportunity for one lucky family!
Closed
$1,350,000
118 N Grant St, Hinsdale, IL 60521
4beds
3,056sqft
Single Family Residence
Built in 1970
0.32 Acres Lot
$1,359,800 Zestimate®
$442/sqft
$6,551 Estimated rent
Home value
$1,359,800
$1.25M - $1.48M
$6,551/mo
Zestimate® history
Owner options
List your home for rent
$6,551/mo
Rent Zestimate®
Find your next renter with Zillow Rental Manager. Plus, with online applications, you can quickly screen prospective tenants – for free.
$6,551/mo
Rent Zestimate®
Refinance and save
$9,860/mo
Est. payment
Refinancing to a lower rate could help reduce your monthly payments and save thousands over the life of the loan.
$9,860/mo
Est. payment
Explore your selling options
Work with a Zillow partner agent
Leverage their expertise and Zillow's premium Showcase listings to get your home seen by more buyers.
Get startedList with your own agent
Get your home in front of millions of buyers by listing it on Zillow.
Learn how to do itSell it yourself
Take full control of how buyers see your home on Zillow by listing For Sale by Owner (FSBO).
List your homeWhat's special
Cozy brick fireplaceGenerously sized bedroomsMature landscaping and treesFirst-floor primary suiteLarge unfinished spaceInviting family roomPrivate park-like backyard
Zillow last checked:
Listing updated:
Listed by:
Linda Feinstein, ABR,AHWD,CRS,CSC,GRI,PSA,SFR,SRES 630-319-0352,
Compass
Bought with:
Dawn McKenna
Coldwell Banker Realty
Source: MRED as distributed by MLS GRID,MLS#: 12495350
Facts & features
Interior
Bedrooms & bathrooms
- Bedrooms: 4
- Bathrooms: 3
- Full bathrooms: 2
- 1/2 bathrooms: 1
Rooms
- Room types: Foyer, Breakfast Room
Primary bedroom
- Features: Flooring (Hardwood), Bathroom (Full, Double Sink)
- Level: Main
- Area: 238 Square Feet
- Dimensions: 17X14
Bedroom 2
- Features: Flooring (Carpet)
- Level: Second
- Area: 143 Square Feet
- Dimensions: 13X11
Bedroom 3
- Features: Flooring (Carpet)
- Level: Second
- Area: 169 Square Feet
- Dimensions: 13X13
Bedroom 4
- Features: Flooring (Carpet)
- Level: Second
- Area: 247 Square Feet
- Dimensions: 19X13
Breakfast room
- Features: Flooring (Hardwood)
- Level: Main
- Area: 112 Square Feet
- Dimensions: 14X8
Dining room
- Features: Flooring (Hardwood)
- Level: Main
- Area: 192 Square Feet
- Dimensions: 16X12
Family room
- Features: Flooring (Hardwood)
- Level: Main
- Area: 270 Square Feet
- Dimensions: 18X15
Foyer
- Features: Flooring (Hardwood)
- Level: Main
- Area: 144 Square Feet
- Dimensions: 16X9
Kitchen
- Features: Kitchen (Eating Area-Table Space, Updated Kitchen), Flooring (Hardwood)
- Level: Main
- Area: 140 Square Feet
- Dimensions: 14X10
Laundry
- Level: Main
- Area: 66 Square Feet
- Dimensions: 11X6
Living room
- Features: Flooring (Hardwood)
- Level: Main
- Area: 266 Square Feet
- Dimensions: 19X14
Heating
- Natural Gas, Forced Air
Cooling
- Central Air
Appliances
- Included: Microwave, Dishwasher, Refrigerator, Disposal, Stainless Steel Appliance(s), Cooktop, Oven
- Laundry: Main Level, Sink
Features
- Vaulted Ceiling(s), 1st Floor Bedroom, 1st Floor Full Bath, Built-in Features, Walk-In Closet(s), Quartz Counters
- Flooring: Hardwood
- Basement: Unfinished,Exterior Entry,Full
- Number of fireplaces: 1
- Fireplace features: Family Room
Interior area
- Total structure area: 0
- Total interior livable area: 3,056 sqft
Property
Parking
- Total spaces: 2
- Parking features: Yes, Garage Owned, Attached, Garage
- Attached garage spaces: 2
Accessibility
- Accessibility features: No Disability Access
Features
- Stories: 2
- Patio & porch: Patio
- Exterior features: Dog Run
Lot
- Size: 0.32 Acres
- Dimensions: 70 x 202
- Features: Mature Trees
Details
- Parcel number: 0901323009
- Special conditions: None
Construction
Type & style
- Home type: SingleFamily
- Property subtype: Single Family Residence
Materials
- Brick, Frame
Condition
- New construction: No
- Year built: 1970
Utilities & green energy
- Sewer: Public Sewer
- Water: Lake Michigan
Community & HOA
HOA
- Services included: None
Location
- Region: Hinsdale
Financial & listing details
- Price per square foot: $442/sqft
- Tax assessed value: $387,144
- Annual tax amount: $17,771
- Date on market: 10/15/2025
- Listing terms: Cash
- Ownership: Fee Simple
Price history
| Date | Event | Price |
|---|---|---|
| 7/15/2026 | Sold | $1,350,000$442/sqft |
Source: Public Record Report a problem | ||
| 12/1/2025 | Sold | $1,350,000+12.5%$442/sqft |
Source:  MRED as distributed by MLS GRID #12495350 Report a problem MRED as distributed by MLS GRID #12495350 Report a problem | ||
| 10/17/2025 | Contingent | $1,200,000$393/sqft |
Source: MRED as distributed by MLS GRID #12495350 Report a problem | ||
| 10/15/2025 | Listed for sale | $1,200,000$393/sqft |
Source: MRED as distributed by MLS GRID #12495350 Report a problem | ||
Public tax history
| Year | Property taxes | Tax assessment |
|---|---|---|
| 2025 | $18,363 +3.3% | $387,144 +7.9% |
| 2024 | $17,771 +5.4% | $358,799 +8.8% |
| 2023 | $16,856 -0.6% | $329,840 -1.4% |
| 2022 | $16,962 +3.8% | $334,520 +1.2% |
| 2021 | $16,341 +2.4% | $330,710 +2% |
| 2020 | $15,964 +0% | $324,160 |
| 2019 | $15,962 +9.5% | -- |
| 2018 | $14,573 -2.9% | $294,970 -2.6% |
| 2017 | $15,013 +2% | $302,890 +4.8% |
| 2016 | $14,712 +0.6% | $289,070 +6.3% |
| 2015 | $14,628 +8.1% | $271,960 +11.5% |
| 2014 | $13,536 +2% | $243,990 +0.5% |
| 2013 | $13,270 -0.3% | $242,850 -4.3% |
| 2012 | $13,306 +4.8% | $253,790 -6.1% |
| 2011 | $12,698 -12.5% | $270,280 -20.3% |
| 2010 | $14,504 +4.5% | $338,960 -5.8% |
| 2009 | $13,879 +3.2% | $359,790 |
| 2008 | $13,455 +3.4% | $359,790 +5.9% |
| 2007 | $13,011 -12.3% | $339,740 -8.7% |
| 2006 | $14,835 +3.6% | $371,970 +7.7% |
| 2005 | $14,326 -2.7% | $345,370 +7% |
| 2004 | $14,719 +7.3% | $322,780 +6.9% |
| 2003 | $13,723 +8.1% | $302,070 +14.2% |
| 2002 | $12,698 +10.9% | $264,480 +6.8% |
| 2001 | $11,453 +8.9% | $247,720 +11.1% |
| 2000 | $10,518 | $222,980 |
Find assessor info on the county website
Neighborhood: 60521
Nearby homes
- $1,266,700-- bd3 ba3.3k sqft112 N Grant St, Hinsdale, IL 60521Off Market
- $2,241,700-- bd1 ba4.7k sqft122 N Grant St, Hinsdale, IL 60521Off Market
- $1,435,6005 bd3 ba3.7k sqft215 W Maple St, Hinsdale, IL 60521Off Market
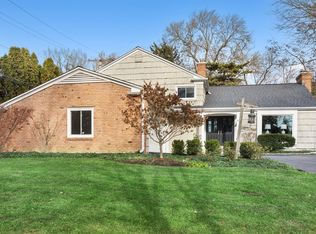
- $1,445,3004 bd4 ba3.5k sqft205 W Maple St, Hinsdale, IL 60521Off Market
- $3,975,0006 bd7 ba7k sqft130 N Grant St, Hinsdale, IL 60521Sold
- $1,481,8004 bd4 ba3.2k sqft219 W Maple St, Hinsdale, IL 60521Off Market
- $1,636,600-- bd3 ba3.3k sqft117 N Vine St, Hinsdale, IL 60521Off Market
- $1,885,0006 bd6 ba5.5k sqft123 N Vine St, Hinsdale, IL 60521Sold
Nearby schools
GreatSchools rating
- 9/10Monroe Elementary SchoolGrades: K-5Distance: 0.3 mi
- 8/10Clarendon Hills Middle SchoolGrades: 6-8Distance: 1.3 mi
- 9/10Hinsdale Central High SchoolGrades: 9-12Distance: 1.2 mi
Schools provided by the listing agent
- Elementary: Monroe Elementary School
- Middle: Clarendon Hills Middle School
- High: Hinsdale Central High School
- District: 181
Source: MRED as distributed by MLS GRID. This data may not be complete. We recommend contacting the local school district to confirm school assignments for this home.
Get a cash offer in 3 minutes
Find out how much your home could sell for in as little as 3 minutes with a no-obligation cash offer.
Estimated market value
$1,359,800
Get a cash offer in 3 minutes
Find out how much your home could sell for in as little as 3 minutes with a no-obligation cash offer.
Estimated market value
$1,359,800
- Illinois
- DuPage County
- Hinsdale
- 60521
- 118 N Grant St
