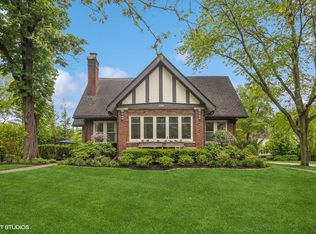
Set at the top of the hill and overlooking one of Hinsdale's finest blocks, this newly constructed masterpiece is sure to impress with it's unparalleled craftsmanship and awe-inspiring design. This latest addition to the block will create a striking presence with limewashed brick and limestone exterior and grand covered double entry. Inside will showcase an ingenious layout, exquisite luxury finishes, and meticulous attention to detail that will put this home in a class all its own. The light filled first floor will feature chef's dream kitchen with adjoining prep kitchen. The kitchen spaces will be finished with striking custom cabinetry, plaster hood, and top of the line Wolf/Sub-Zero appliances. This heart of the home transitions seemlessly into vaulted informal dining, and welcoming family room which creates the perfect place to unwind with cozy masonry fireplace and bar area. The graceful formal dining room with meticulously crafted moldings provides space for gatherings or intimate dinners. Steps from the attached 3c garage, the mudroom will include an additional 1st floor powder room, walk in closet, and custom lockers for optimal organization. Stylish and stately office with frameless glass entry and custom built ins complete the 1st floor. A walk up the sun drenched staircase brings four 2nd floor bedrooms including a stunning 900 sf primary bedroom retreat with coveted closet and luxurious en suite. The finished 3rd level includes a 5th bedroom/flex room and full bath. Downstairs will feature a deep pour basement created for wellness and relaxation with golf simulator, generous rec space with full bar, fitness area, bedroom, and full bath. Multiple outdoor spaces were designed for both leisure and entertainment with covered patio with cozy freestanding fireplace and additional patio which overlooks serene and expansive backyard. This unique opportunity is set for Fall 2023 delivery and there is still time for customization. Contact Listing Agent for further details.
Closed
Zillow last checked:
Listing updated:
Bought with:
Cathy Balice
@properties Christie's International Real Estate
Source: MRED as distributed by MLS GRID,MLS#: 11784014
Price history
| Date | Event | Price |
|---|---|---|
| 11/3/2023 | Sold | $3,975,000-0.5%$568/sqft |
Source:  MRED as distributed by MLS GRID #11784014 Report a problem MRED as distributed by MLS GRID #11784014 Report a problem | ||
| 6/21/2023 | Contingent | $3,995,000$571/sqft |
Source: MRED as distributed by MLS GRID #11784014 Report a problem | ||
| 5/16/2023 | Listed for sale | $3,995,000$571/sqft |
Source: MRED as distributed by MLS GRID #11784014 Report a problem | ||
| 1/26/2023 | Listing removed | -- |
Source: MRED as distributed by MLS GRID #11650977 Report a problem | ||
| 10/12/2022 | Listed for sale | $3,995,000+245.9%$571/sqft |
Source: MRED as distributed by MLS GRID #11650977 Report a problem | ||
| 2/9/2022 | Sold | $1,155,000$165/sqft |
Source: Public Record Report a problem | ||
| 12/2/2021 | Sold | $1,155,000+0.4%$165/sqft |
Source: MRED as distributed by MLS GRID #11204091 Report a problem | ||
| 4/18/2005 | Sold | $1,150,000$164/sqft |
Source: Public Record Report a problem | ||
Get a cash offer in 3 minutes
Find out how much your home could sell for in as little as 3 minutes with a no-obligation cash offer.
Estimated market value
$4,613,300
