Be impressed with all of the upgrades in this like new gem on a corner lot in a quiet neighborhood. Added upgrades incude plantation shutters throughout, a privacy fence, screening in the back deck, landscaping, stylish garage doors, oversized gutters, shutters, home humidifier system, ceiling fans, new high efficiency basement window and the beautiful, thermal, foam insulated exterior siding. Gorgeous and energy saving. Wow! It's all been done for you! Enjoy abundant sunlight in this south facing home features hardwood floors with a vaulted great room w/ electric tile fireplace controlled by remote.The kitchen features custom cabinets w/crown molding, granite, a pantry and lovely evenings just steps away on the screened in, covered back deck; with no homes directly behind you. The primary bedroom is spacious w/ a trayed ceiling and it sits away from the other bedrooms. Enjoy full living on the main level with the w/d down the hall. The finished basement provides another living space, fabulous for a family room or rec room. The lower level has nice daylight and a bath and a fourth bedroom. Did I mention the newer Samsung washer/dryer and the refrigerator all stay? A wonderful community, many upgrades, along with great access to I-70, make this home a can't miss. Come check it out today!
Sold
Price Unknown
118 NE Jensen St, Grain Valley, MO 64029
4beds
2,148sqft
Single Family Residence
Built in 2019
8,151 Square Feet Lot
$377,700 Zestimate®
$--/sqft
$2,397 Estimated rent
Home value
$377,700
$347,000 - $412,000
$2,397/mo
Zestimate® history
Owner options
List your home for rent
$2,397/mo
Rent Zestimate®
Find your next renter with Zillow Rental Manager. Plus, with online applications, you can quickly screen prospective tenants – for free.
$2,397/mo
Rent Zestimate®
Refinance and save
Refinancing to a lower rate could help reduce your monthly payments and save thousands over the life of the loan.
Explore your selling options
Work with a Zillow partner agent
Leverage their expertise and Zillow's premium Showcase listings to get your home seen by more buyers.
Get startedList with your own agent
Get your home in front of millions of buyers by listing it on Zillow.
Learn how to do itSell it yourself
Take full control of how buyers see your home on Zillow by listing For Sale by Owner (FSBO).
List your homeWhat's special
Electric tile fireplaceFinished basementHigh efficiency basement windowPrivacy fenceStylish garage doorsCustom cabinetsHardwood floors
Zillow last checked:
Listing updated:
Listed by:
Travis Moore 816-824-7443,
Platinum Realty LLC
Bought with:
Jeneen DeShong, 2019006454
Old Drum Real Estate
Source: Heartland MLS as distributed by MLS GRID,MLS#: 2518901
Facts & features
Interior
Bedrooms & bathrooms
- Bedrooms: 4
- Bathrooms: 3
- Full bathrooms: 3
Primary bedroom
- Features: All Carpet, Walk-In Closet(s)
- Level: First
- Area: 180 Square Feet
- Dimensions: 15 x 12
Bedroom 2
- Level: First
- Area: 100 Square Feet
- Dimensions: 10 x 10
Bedroom 3
- Features: Carpet
- Level: First
- Area: 110 Square Feet
- Dimensions: 11 x 10
Bedroom 4
- Features: Carpet
- Level: Basement
- Area: 132 Square Feet
- Dimensions: 12 x 11
Primary bathroom
- Features: Ceramic Tiles, Double Vanity, Shower Only, Walk-In Closet(s)
- Level: First
- Dimensions: 8 x 14
Bathroom 1
- Features: Ceramic Tiles, Shower Over Tub
- Level: First
- Dimensions: 5 x 8
Bathroom 2
- Features: Ceramic Tiles, Shower Over Tub
- Level: Basement
- Dimensions: 10 x 11
Bathroom 3
- Features: Ceramic Tiles
- Level: Basement
- Dimensions: 5 x 8
Breakfast room
- Features: Wood Floor
- Level: First
- Area: 112 Square Feet
- Dimensions: 14 x 8
Family room
- Features: Carpet
- Level: Basement
- Area: 256 Square Feet
- Dimensions: 16 x 16
Great room
- Features: Fireplace, Wood Floor
- Level: First
- Area: 266 Square Feet
- Dimensions: 19 x 14
Kitchen
- Features: Granite Counters, Wood Floor
- Level: First
- Area: 126 Square Feet
- Dimensions: 14 x 9
Heating
- Forced Air
Cooling
- Electric
Appliances
- Included: Dishwasher, Disposal, Microwave, Built-In Electric Oven, Free-Standing Electric Oven
- Laundry: In Hall, Main Level
Features
- Ceiling Fan(s), Custom Cabinets, Pantry, Vaulted Ceiling(s), Walk-In Closet(s)
- Flooring: Carpet, Tile, Wood
- Windows: Window Coverings
- Basement: Basement BR,Concrete,Daylight,Finished,Interior Entry
- Number of fireplaces: 1
- Fireplace features: Electric, Great Room
Interior area
- Total structure area: 2,148
- Total interior livable area: 2,148 sqft
- Finished area above ground: 1,498
- Finished area below ground: 650
Property
Parking
- Total spaces: 2
- Parking features: Attached, Built-In, Garage Faces Front, Secured
- Attached garage spaces: 2
Features
- Patio & porch: Covered, Porch, Screened
- Fencing: Privacy
Lot
- Size: 8,151 Square Feet
- Dimensions: 101 x 80 x 76 x 57
- Features: City Lot, Corner Lot, Level
Details
- Parcel number: 999999
Construction
Type & style
- Home type: SingleFamily
- Architectural style: Traditional
- Property subtype: Single Family Residence
Materials
- Frame
- Roof: Composition
Condition
- Year built: 2019
Details
- Builder model: The Deerbrook
- Builder name: Graham Homes Const
Utilities & green energy
- Sewer: Public Sewer
- Water: Public
Green energy
- Energy efficient items: Insulation
Community & HOA
Community
- Security: Smoke Detector(s)
- Subdivision: HOOT OWL ESTATES
HOA
- Has HOA: Yes
Location
- Region: Grain Valley
Financial & listing details
- Tax assessed value: $284,970
- Annual tax amount: $3,733
- Date on market: 11/8/2024
- Listing terms: Conventional,FHA
- Ownership: Private
- Road surface type: Paved
Price history
| Date | Event | Price |
|---|---|---|
| 12/27/2024 | Sold | -- |
Source:  Heartland MLS as distributed by MLS GRID #2518901 Report a problem Heartland MLS as distributed by MLS GRID #2518901 Report a problem | ||
| 11/21/2024 | Pending sale | $369,000$172/sqft |
Source: Heartland MLS as distributed by MLS GRID #2518901 Report a problem | ||
| 11/8/2024 | Listed for sale | $369,000$172/sqft |
Source: Heartland MLS as distributed by MLS GRID #2518901 Report a problem | ||
| 12/27/2019 | Sold | -- |
Source: Heartland MLS as distributed by MLS GRID #2163667 Report a problem | ||
Public tax history
| Year | Property taxes | Tax assessment |
|---|---|---|
| 2025 | $4,411 +13.8% | $54,144 +15% |
| 2024 | $3,878 +3.9% | $47,082 |
| 2023 | $3,733 -27.3% | $47,082 -16.8% |
| 2022 | $5,133 +2.4% | $56,621 |
| 2021 | $5,013 +3.5% | $56,621 +5% |
| 2020 | $4,841 +947.4% | $53,942 +926.3% |
| 2019 | $462 | $5,256 +23790.9% |
| 2018 | $462 | $22 |
Find assessor info on the county website
Neighborhood: 64029
Nearby homes
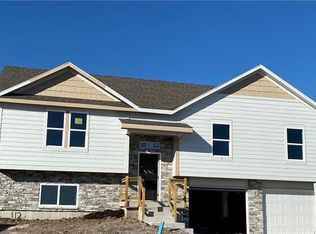
- $361,9003 bd3 ba1.8k sqft112 NE Jensen St, Grain Valley, MO 64029Off Market
- $327,4002 bd2 ba1.5k sqft1610 NE Crumley Dr, Grain Valley, MO 64029Off Market
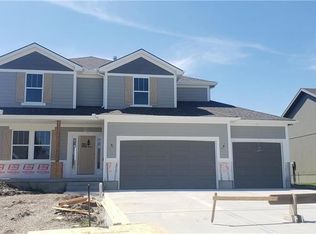
- $428,4004 bd4 ba2.6k sqft1614 NE Crumley St, Grain Valley, MO 64029Off Market

- $412,9004 bd3 ba2.1k sqft114 NE Jensen St, Grain Valley, MO 64029Off Market
- $338,3002 bd2 ba1.5k sqft1610 NE Crumley St, Grain Valley, MO 64029Off Market
- $376,6003 bd2 ba1.5k sqft1613 NE Crumley St, Grain Valley, MO 64029Off Market
- $624,9004 bd4 ba2.7k sqft8000 NE Crumley St, Blue Springs, MO 64029Pending
- $347,3003 bd2 ba1.5k sqft116 NE Jensen St, Grain Valley, MO 64029Off Market
Nearby schools
GreatSchools rating
- 5/10Matthews Elementary SchoolGrades: K-5Distance: 0.8 mi
- 6/10Grain Valley North Middle SchoolGrades: 6-8Distance: 1.5 mi
- 9/10Grain Valley High SchoolGrades: 9-12Distance: 1.9 mi
Schools provided by the listing agent
- Elementary: Matthews
- Middle: Grain Valley North
- High: Grain Valley
Source: Heartland MLS as distributed by MLS GRID. This data may not be complete. We recommend contacting the local school district to confirm school assignments for this home.
Get a cash offer in 3 minutes
Find out how much your home could sell for in as little as 3 minutes with a no-obligation cash offer.
Estimated market value
$377,700
Get a cash offer in 3 minutes
Find out how much your home could sell for in as little as 3 minutes with a no-obligation cash offer.
Estimated market value
$377,700
- Missouri
- Jackson County
- Grain Valley
- 64029
- 118 NE Jensen St
Nearby cities
Nearby zip codes
Other Grain Valley Topics
