Beautiful new construction 4 bedroom, 3.5 bath Two Story home featuring modern design and quality finishes
throughout. Open-concept main level offers abundant natural light, a stunning statement fireplace, and spacious living
area. The designer kitchen showcases white cabinetry, a large center island with granite countertops, ample storage, and
pantry space—perfect for entertaining. Primary suite includes a spa-inspired bath with oversized tile and walk-in shower.
An unfinished lower level provides a blank canvas for flexible living space or anything else you need. . Striking curb
appeal, contemporary accents, attached garage complete this impressive home—move-in ready and built to impress.
Pending
$624,900
8000 NE Crumley St, Blue Springs, MO 64029
4beds
2,717sqft
:
Get pre-qualified$4,209/mo
Single Family Residence
Built in 2026
0.3 Acres Lot
$-- Zestimate®
$230/sqft
$13/mo HOA
What's special
Attached garageStunning statement fireplaceModern designPrimary suiteContemporary accentsOpen-concept main levelWhite cabinetry
- 16 days |
- 222 |
- 5 |
Zillow last checked:
Listing updated:
Listed by:
Amy Arndorfer 816-215-9731,
Premium Realty Group LLC
Source: Heartland MLS as distributed by MLS GRID,MLS#: 2631155
Facts & features
Interior
Bedrooms & bathrooms
- Bedrooms: 4
- Bathrooms: 4
- Full bathrooms: 3
- 1/2 bathrooms: 1
Heating
- Forced Air
Cooling
- Electric
Appliances
- Included: Dishwasher, Disposal, Microwave
- Laundry: Bedroom Level
Features
- Ceiling Fan(s), Kitchen Island, Painted Cabinets, Pantry, Walk-In Closet(s)
- Flooring: Carpet, Luxury Vinyl, Tile
- Basement: Concrete,Egress Window(s),Unfinished
- Number of fireplaces: 1
- Fireplace features: Family Room
Interior area
- Total structure area: 2,717
- Total interior livable area: 2,717 sqft
- Finished area above ground: 2,717
- Finished area below ground: 0
Property
Parking
- Total spaces: 4
- Parking features: Attached
- Attached garage spaces: 4
Features
- Patio & porch: Patio
Lot
- Size: 0.3 Acres
Details
- Parcel number: 41800031900000000
Construction
Type & style
- Home type: SingleFamily
- Architectural style: Traditional
- Property subtype: Single Family Residence
Materials
- Stone Trim, Wood Siding
- Roof: Composition
Condition
- Year built: 2026
Details
- Builder name: Premium Custom Homes
Utilities & green energy
- Sewer: Public Sewer
- Water: Public
Community & HOA
Community
- Subdivision: Hoot Owl Acres
HOA
- Has HOA: Yes
- HOA fee: $150 annually
- HOA name: Hoot Owl Acres
Location
- Region: Blue Springs
Financial & listing details
- Price per square foot: $230/sqft
- Annual tax amount: $831
- Date on market: 7/13/2026
- Listing terms: Cash,Conventional,FHA,VA Loan
- Ownership: Private
Estimated market value
Not available
Estimated sales range
Not available
Not available
Price history
| Date | Event | Price |
|---|---|---|
| 7/28/2026 | Pending sale | $624,900$230/sqft |
Source:  Heartland MLS as distributed by MLS GRID #2631155 Report a problem Heartland MLS as distributed by MLS GRID #2631155 Report a problem | ||
| 7/13/2026 | Listed for sale | $624,900$230/sqft |
Source: Heartland MLS as distributed by MLS GRID #2631155 Report a problem | ||
Public tax history
Tax history is unavailable.
Monthly payment
Est. payment
Payment breakdown
Explore the cost of this home by adjusting the details. Changes won't be saved.Climate risks
Neighborhood: 64029
Nearby schools
GreatSchools rating
- 5/10Matthews Elementary SchoolGrades: K-5Distance: 0.8 mi
- 6/10Grain Valley North Middle SchoolGrades: 6-8Distance: 1.5 mi
- 9/10Grain Valley High SchoolGrades: 9-12Distance: 1.8 mi
- $340,9002 bd2 ba1.5k sqft1610 NE Crumley St, Grain Valley, MO 64029Off Market
- $--3 bd2 ba1.4k sqft1608 NE Crumley St, Grain Valley, MO 64029Sold

- $406,7003 bd3 ba1.9k sqft1611 NE Crumley St, Grain Valley, MO 64029Off Market

- $380,6003 bd2 ba1.5k sqft1613 NE Crumley St, Grain Valley, MO 64029Off Market

- $387,9002 bd2 ba1.6k sqft1609 NE Crumley St, Grain Valley, MO 64029Off Market
- $--4 bd3 ba2.1k sqft118 NE Jensen St, Grain Valley, MO 64029Sold
- $331,2002 bd2 ba1.5k sqft1610 NE Crumley Dr, Grain Valley, MO 64029Off Market
- $328,8003 bd2 ba1.4k sqft1606 NE Crumley St, Grain Valley, MO 64029Off Market
A local agent can set up tours, give advice and negotiate with sellers.
A local lender can help you make sure your offer is ready when you are.
Similar homes
- $515,0004 bd4 ba3k sqft1101 NW Pecan Dr, Grain Valley, MO 64029For Sale
 MLS ID #2631554, Jean Ormsby, ReeceNichols - Lees Summit. Heartland MLS as distributed by MLS GRID
 - $425,0003 bd2 ba3k sqft1810 NW Madi Ct, Grain Valley, MO 64029For Sale
 MLS ID #2633495, Felicia Davis, EXP Realty LLC. Heartland MLS as distributed by MLS GRID
 - $615,0004 bd4 ba2.4k sqft2609 NE Amanda Ln, Blue Springs, MO 64029New Construction
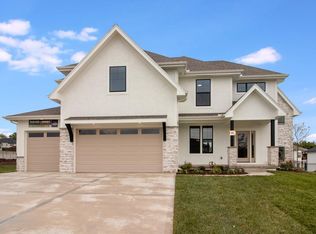 MLS ID #2624993, Danny Howell, EXP Realty LLC. Heartland MLS as distributed by MLS GRID
 - $620,0004 bd4 ba2.4k sqft2705 NE Wheatley Dr, Blue Springs, MO 64029For Sale
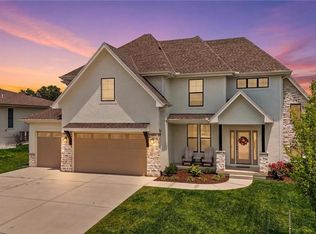 MLS ID #2628126, Madison Roberts, Platinum Realty LLC. Heartland MLS as distributed by MLS GRID
 - $635,9995 bd3 ba2.9k sqft404 NE Pavilion Dr, Blue Springs, MO 64029For SaleMLS ID #2627914, Liliya Karabut, Kansas City Real Estate, Inc.. Heartland MLS as distributed by MLS GRID
- $635,0004 bd3 ba2.8k sqft2604 Crestview St, Blue Springs, MO 64029For SaleMLS ID #2609199, Hern Group, Keller Williams Platinum Prtnr. Heartland MLS as distributed by MLS GRID
- $569,0004 bd3 ba2.7k sqft814 NW Hickory Ridge Dr, Grain Valley, MO 64029For SaleMLS ID #2589435, David Witt, PC, Realty Professionals Heartland. Heartland MLS as distributed by MLS GRID
- $630,0004 bd4 ba2.4k sqft2700 NE Crestview St, Blue Springs, MO 64029New ConstructionMLS ID #2606700, Danny Howell, EXP Realty LLC. Heartland MLS as distributed by MLS GRID
- $609,9004 bd3 ba2.7k sqft2609 NE Crestview St, Blue Springs, MO 64029New ConstructionMLS ID #2615605, Sally Moore, Weichert, Realtors Welch & Co.. Heartland MLS as distributed by MLS GRID
- $638,0004 bd3 ba3k sqft2700 NE Wheatley Dr, Blue Springs, MO 64029New ConstructionElevate Design + Build
- $465,0004 bd3 ba2.6k sqft1305 NW Crestwood Dr, Grain Valley, MO 64029For SaleMLS ID #2632404, Jessica Smotherman, RE/MAX Elite, REALTORS. Heartland MLS as distributed by MLS GRID
- $375,0004 bd3 ba1.9k sqft1308 NW Hilltop Ln, Grain Valley, MO 64029For SaleMLS ID #2631154, M&M Home Group, ReeceNichols - Lees Summit. Heartland MLS as distributed by MLS GRID
- $599,0004 bd3 ba2.8k sqft2701 NE Crestview St, Blue Springs, MO 64029New ConstructionMLS ID #2618369, Hern Group, Keller Williams Platinum Prtnr. Heartland MLS as distributed by MLS GRID
- $625,0004 bd3 ba2.8k sqft2701 Wheatley Dr, Blue Springs, MO 64029New ConstructionHeartland MLS as distributed by MLS GRID
- from $605,0004 bd3 ba2.5k sqftThe Somerset Plan, Adam's Pointe Village, Blue Springs, MO 64029New ConstructionElevate Design + Build
- $750,0004 bd4 ba3k sqft715 S Minter Rd, Grain Valley, MO 64029For SaleMLS ID #2621355, Dan Long Real Estate Team, Keller Williams Platinum Prtnr. Heartland MLS as distributed by MLS GRID
- $608,0004 bd3 ba3k sqft2700 Wheatley Dr, Blue Springs, MO 64029New ConstructionHeartland MLS as distributed by MLS GRID
- $825,0003 bd3 ba2.5k sqft3708 S Sweeney Rd, Grain Valley, MO 64029For SaleMLS ID #2625794, Tisha Renee Homfeld, ReeceNichols - Lees Summit. Heartland MLS as distributed by MLS GRID
- $549,0004 bd3 ba2.8k sqft2605 NE Crestview St, Blue Springs, MO 64029New ConstructionMLS ID #2606562, Silas Gray, Keller Williams Southland. Heartland MLS as distributed by MLS GRID
- $459,9003 bd2 ba1.6k sqft2310 NW Rymeg Dr, Grain Valley, MO 64029For SaleMLS ID #2633078, M&M Home Group, ReeceNichols - Lees Summit. Heartland MLS as distributed by MLS GRID
