Beautiful new Cabin in Ashford, Close to the Mountain and ready for that weekend getaway. Metal Roof, 3 covered decks, private backyard fire pit. This cabin has a tankless water heater, gas fireplace and waterproof LVP flooring. Come see if this investment opportunity is right for you.
Sold
Listed by: Better Properties N. Proctor • Mark P. Welsh
Bought with: Coldwell Banker Danforth
Zestimate®
$650,000
118 Nisqually Way, Ashford, WA 98304
4beds
1,424sqft
Single Family Residence
Built in 2026
7,840 Square Feet Lot
$650,000 Zestimate®
$456/sqft
$2,278 Estimated rent
Home value
$650,000
$611,000 - $689,000
$2,278/mo
Zestimate® history
Owner options
List your home for rent
$2,278/mo
Rent Zestimate®
Find your next renter with Zillow Rental Manager. Plus, with online applications, you can quickly screen prospective tenants – for free.
$2,278/mo
Rent Zestimate®
Refinance and save
$4,172/mo
Est. payment
Refinancing to a lower rate could help reduce your monthly payments and save thousands over the life of the loan.
$4,172/mo
Est. payment
Explore your selling options
Work with a Zillow partner agent
Leverage their expertise and Zillow's premium Showcase listings to get your home seen by more buyers.
Get startedList with your own agent
Get your home in front of millions of buyers by listing it on Zillow.
Learn how to do itSell it yourself
Take full control of how buyers see your home on Zillow by listing For Sale by Owner (FSBO).
List your homeWhat's special
Zillow last checked:
Listing updated:
Listed by:
Mark P. Welsh,
Better Properties N. Proctor
Bought with:
Alex Zeiady, 79601
Coldwell Banker Danforth
Source: NWMLS as distributed by MLS GRID,MLS#: 2540871
Facts & features
Interior
Bedrooms & bathrooms
- Bedrooms: 4
- Bathrooms: 2
- Full bathrooms: 1
- 3/4 bathrooms: 1
- Main level bathrooms: 1
- Main level bedrooms: 2
Bedroom
- Level: Second
Bedroom
- Level: Second
Bedroom
- Level: Main
Bedroom
- Level: Main
Bathroom full
- Level: Second
Bathroom three quarter
- Level: Main
Other
- Level: Second
Dining room
- Level: Main
Entry hall
- Level: Main
Great room
- Level: Main
Kitchen with eating space
- Level: Main
Heating
- Fireplace, Ductless, Electric, Propane
Cooling
- Ductless
Appliances
- Included: Microwave, Refrigerator, Stove(s)/Range(s), Tankless Water Heater, Washer, Microwave(s), Refrigerator(s), Washer(s), Water Heater: Tankless, Water Heater Location: Outside
Features
- Ceiling Fan(s), Loft, Sauna
- Flooring: Vinyl Plank
- Basement: None
- Number of fireplaces: 1
- Fireplace features: Gas, Main Level: 1, Fireplace
Interior area
- Total structure area: 1,424
- Total interior livable area: 1,424 sqft
Property
Parking
- Parking features: Driveway
Features
- Levels: Two
- Stories: 2
- Entry location: Main
- Patio & porch: Ceiling Fan(s), Fireplace, Hot Tub/Spa, Loft, Sauna, Vaulted Ceiling(s), Water Heater, Wine/Beverage Refrigerator, Wired for Generator
- Has spa: Yes
- Spa features: Indoor
- On waterfront: Yes
- Waterfront features: Medium Bank, Creek
Lot
- Size: 7,840 Square Feet
- Features: Paved, Cabana/Gazebo, Cable TV, Electric Car Charging, Fenced-Partially, High Speed Internet, Hot Tub/Spa, Outbuildings, Patio, Propane
- Topography: Level,Partial Slope
Details
- Parcel number: 010566008000
- Zoning description: Jurisdiction: County
- Other equipment: Wired for Generator
Construction
Type & style
- Home type: SingleFamily
- Architectural style: Cabin,2 Story
- Property subtype: Single Family Residence
Materials
- Cement Planked, Wood Siding, Cement Plank
- Roof: Metal
Condition
- Very Good
- New construction: Yes
- Year built: 2026
- Major remodel year: 2026
Details
- Builder name: Big Foot Cabins
Utilities & green energy
- Electric: Company: Lewis PUD
- Sewer: Septic Tank, Company: Septic
- Water: Community, Company: Paradise Estates
- Utilities for property: Paramount
Community & HOA
Community
- Features: CCRs, Playground, Trail(s)
- Subdivision: Ashford
HOA
- HOA fee: $300 annually
Location
- Region: Ashford
Financial & listing details
- Price per square foot: $456/sqft
- Tax assessed value: $158,600
- Annual tax amount: $1,587
- Date on market: 7/15/2026
- Cumulative days on market: 7 days
- Inclusions: Microwave(s), Refrigerator(s), Stove(s)/Range(s), Washer(s)
Price history
| Date | Event | Price |
|---|---|---|
| 6/15/2026 | Sold | $650,000$456/sqft |
Source:  NWMLS as distributed by MLS GRID #2540871 Report a problem NWMLS as distributed by MLS GRID #2540871 Report a problem | ||
Public tax history
| Year | Property taxes | Tax assessment |
|---|---|---|
| 2025 | $1,551 -0.3% | $158,600 -0.1% |
| 2024 | $1,555 +17.9% | $158,800 +5.4% |
| 2023 | $1,320 +25.2% | $150,700 +60.7% |
| 2021 | $1,054 +24% | $93,800 +37.7% |
| 2020 | $850 +12.9% | $68,100 +13.1% |
| 2019 | $752 -61.3% | $60,200 +37.1% |
| 2018 | $1,945 | $43,900 +4.3% |
| 2017 | $1,945 +263.2% | $42,100 +9.9% |
| 2016 | $535 +2.2% | $38,300 +8.2% |
| 2015 | $524 -3% | $35,400 -2.5% |
| 2013 | $540 | $36,300 -9.9% |
| 2011 | -- | $40,300 +1% |
| 2010 | -- | $39,900 |
Find assessor info on the county website
Neighborhood: 98304
Nearby homes
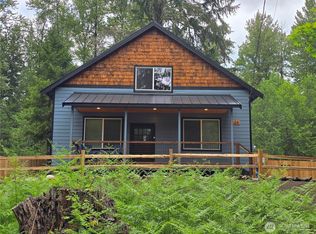
- $625,0003 bd2 ba1.4k sqft116 Nisqually Way, Ashford, WA 98338Sold
- $650,0003 bd2 ba1.4k sqft120 Nisqually Way, Ashford, WA 98304Sold

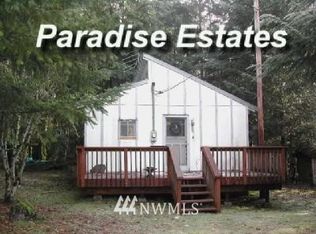
- $260,1003 bd1 ba924 sqft116-120 Nisqually Way, Ashford, WA 98304Off Market

- $327,8001 bd1 ba480 sqft116 Nisqually Way, Ashford, WA 98304Off Market
- $535,0002 bd2 ba1.4k sqft104 Nisqually Pl, Ashford, WA 98304Sold
- $210,000-- bd1 ba288 sqft131 Nisqually Way, Ashford, WA 98304For Sale
- $646,0002 bd2 ba1.4k sqft175 Paradise Dr, Ashford, WA 98304Sold
- $440,0001 bd1 ba557 sqft169 Paradise Dr, Ashford, WA 98304Sold
Nearby schools
GreatSchools rating
- 5/10Columbia Crest Elementary SchoolGrades: K-8Distance: 5.9 mi
- 6/10Eatonville High SchoolGrades: 9-12Distance: 16.3 mi
Schools provided by the listing agent
- Middle: Eatonville Mid
- High: Eatonville High
Source: NWMLS as distributed by MLS GRID. This data may not be complete. We recommend contacting the local school district to confirm school assignments for this home.
Get a cash offer in 3 minutes
Find out how much your home could sell for in as little as 3 minutes with a no-obligation cash offer.
Estimated market value
$650,000
Get a cash offer in 3 minutes
Find out how much your home could sell for in as little as 3 minutes with a no-obligation cash offer.
Estimated market value
$650,000
- Washington
- Lewis County
- Ashford
- 98304
- 118 Nisqually Way
Nearby cities
Nearby zip codes
Other Ashford Topics
