PRICE DROP! Excellent recreation lot on the creek. Discover this one of a kind property tucked along the banks of Big Creek, where privacy & charm come together. This cozy gem features 2 spacious decks, one overlooking Big Creek & perfect for relaxation. The property is fully fenced & gated, offering peace of mind & seclusion. Three Better Built Barn sheds, one wired with electricity and 2 original sheds provide ample storage and endless possibilities. Enjoy the perks of the community lake, playground & clubhouse or venture to Mt Rainier just miles away. Rare find!
Active
Listed by: Best Choice Realty LLC • Jen Barnwell
Price cut: $40K (7/16)
$210,000
131 Nisqually Way, Ashford, WA 98304
--beds
288sqft
:
Get pre-qualified$1,326/mo
Single Family Residence
Built in 2018
6,098 Square Feet Lot
$210,000 Zestimate®
$729/sqft
$25/mo HOA
What's special
- 60 days |
- 541 |
- 32 |
Zillow last checked:
Listing updated:
Listed by:
Jen Barnwell,
Best Choice Realty LLC
Source: NWMLS as distributed by MLS GRID,MLS#: 2532004
Facts & features
Interior
Bedrooms & bathrooms
- Bathrooms: 1
- Full bathrooms: 1
- Main level bathrooms: 1
Bathroom full
- Level: Main
Other
- Level: Main
Heating
- Wall Furnace, Electric
Cooling
- Window Unit(s)
Appliances
- Included: Microwave, Refrigerator, Stove(s)/Range(s), Microwave(s), Refrigerator(s), Water Heater: Electric
Features
- Ceiling Fan(s)
- Flooring: Bamboo/Cork
- Windows: Dbl Pane/Storm Window
- Basement: None
- Has fireplace: No
- Fireplace features: Electric
Interior area
- Total structure area: 288
- Total interior livable area: 288 sqft
Property
Parking
- Parking features: Driveway
Features
- Levels: One
- Stories: 1
- Patio & porch: Ceiling Fan(s), Dbl Pane/Storm Window, Water Heater
Lot
- Size: 6,098 Square Feet
- Features: Deck, Fenced-Fully, Gated Entry, Outbuildings
Details
- Parcel number: 010567007000
- Special conditions: Standard
Construction
Type & style
- Home type: SingleFamily
- Architectural style: 1 Story
- Property subtype: Single Family Residence
Materials
- Cement Planked, Metal/Vinyl, Wood Products, Cement Plank
- Roof: Metal
Condition
- Year built: 2018
- Major remodel year: 2018
Utilities & green energy
- Electric: Company: Lewis County PUD
- Sewer: Septic Tank
- Water: Community, Company: Paradise Estates
Community & HOA
Community
- Features: CCRs, Clubhouse, Park, Playground
- Subdivision: Ashford
HOA
- Services included: Common Area Maintenance
- HOA fee: $300 annually
- HOA phone: 000-000-0000
Location
- Region: Ashford
Financial & listing details
- Price per square foot: $729/sqft
- Tax assessed value: $272,500
- Annual tax amount: $2,672
- Date on market: 5/29/2026
- Cumulative days on market: 61 days
- Inclusions: Microwave(s), Refrigerator(s), Stove(s)/Range(s)
Jen Barnwell
Jen Barnwell
(253) 651-9443
By pressing Contact Agent, you agree that the real estate professional identified above may call/text you about your search, which may involve use of automated means and pre-recorded/artificial voices. You don't need to consent as a condition of buying any property, goods, or services. Message/data rates may apply. You also agree to our Terms of Use. Zillow does not endorse any real estate professionals. We may share information about your recent and future site activity with your agent to help them understand what you're looking for in a home.
Estimated market value
$210,000
$200,000 - $221,000
$1,217/mo
Price history
| Date | Event | Price |
|---|---|---|
| 7/16/2026 | Price change | $210,000-16%$729/sqft |
Source:  NWMLS as distributed by MLS GRID #2532004 Report a problem NWMLS as distributed by MLS GRID #2532004 Report a problem | ||
| 5/29/2026 | Listed for sale | $250,000+176.9%$868/sqft |
Source: NWMLS as distributed by MLS GRID #2532004 Report a problem | ||
| 4/30/2012 | Sold | $90,280$313/sqft |
Source: Public Record Report a problem | ||
Public tax history
| Year | Property taxes | Tax assessment |
|---|---|---|
| 2025 | $2,665 -10.2% | $272,500 -10% |
| 2024 | $2,966 +56.7% | $302,800 +40.1% |
| 2023 | $1,893 +41% | $216,200 +80.9% |
| 2021 | $1,342 +64.8% | $119,500 +83% |
| 2020 | $815 +47.8% | $65,300 +48.1% |
| 2019 | $551 +32.9% | $44,100 +46% |
| 2018 | $415 | $30,200 |
| 2017 | $415 +4.1% | $30,200 +6% |
| 2016 | $398 -7.8% | $28,500 -2.4% |
| 2015 | $432 +8.2% | $29,200 -2% |
| 2013 | $399 | $29,800 |
| 2011 | -- | $29,800 +13.3% |
| 2010 | -- | $26,300 |
Find assessor info on the county website
Monthly payment
Est. payment
Payment breakdown
Explore the cost of this home by adjusting the details. Changes won't be saved.Climate risks
Neighborhood: 98304
Nearby schools
GreatSchools rating
- 5/10Columbia Crest Elementary SchoolGrades: K-8Distance: 5.9 mi
- 6/10Eatonville High SchoolGrades: 9-12Distance: 16.2 mi
Schools provided by the listing agent
- Elementary: Columbia Crest Elem
- Middle: Eatonville Mid
- High: Eatonville High
Source: NWMLS as distributed by MLS GRID. This data may not be complete. We recommend contacting the local school district to confirm school assignments for this home.
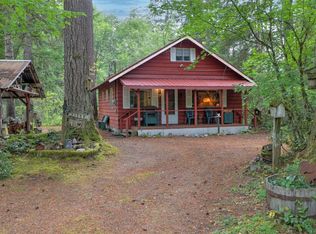
- $395,0002 bd1 ba952 sqft137 Nisqually Way, Ashford, WA 98304Sold
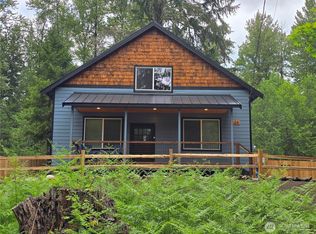
- $650,0003 bd2 ba1.4k sqft120 Nisqually Way, Ashford, WA 98304Sold

- $650,0004 bd2 ba1.4k sqft118 Nisqually Way, Ashford, WA 98304Sold

- $625,0003 bd2 ba1.4k sqft116 Nisqually Way, Ashford, WA 98338Sold
- $405,0002 bd1 ba896 sqft187 Paradise Dr, Ashford, WA 98304Sold
- $241,9003 bd1 ba924 sqft116-120 Nisqually Way, Ashford, WA 98304Off Market
- $178,0000.37 Acres191 Paradise Dr, Ashford, WA 98304Sold
- $47,5008,712 Square Feet193 Paradise Dr, Puyallup, WA 98304Sold

