Nestled on a private rear lot in Wilton's coveted Silvermine neighborhood, this beautifully renovated Colonial Farmhouse offers the perfect blend of New England charm, modern updates, and everyday convenience. With 2,736 square feet of thoughtfully designed living space, this home is ideal for buyers seeking a peaceful setting without sacrificing access to town amenities, top-rated schools, commuting options, and vibrant communities. A covered Ipe front porch sets the tone, leading into a classic center hall layout featuring a front-to-back living room with a fireplace and bay window, a formal dining room, and a stunning, expanded chef's kitchen. Upstairs, three bedrooms each enjoy their own walk-in closet, while hardwood floors and central air conditioning enhance comfort throughout the home. The walk-out lower level offers exceptional flexibility, currently configured as a private in-law or guest suite with a family room, fourth bedroom, full bath, and large mudroom with exterior access. Existing plumbing allows for an easy kitchen installation should future needs require a fully independent living space. Additional highlights include a three-car garage and generous parking area. Located in the historic and highly desirable Silvermine section of Wilton, known for its artistic heritage, scenic roads, and timeless character, this special property offers a rare opportunity to enjoy the Fairfield County lifestyle at its best.
Under contract
$1,189,000
118 Old Kings Highway, Wilton, CT 06897
4beds
2,736sqft
Single Family Residence
Built in 1959
1.23 Acres Lot
$-- Zestimate®
$435/sqft
$-- HOA
What's special
- 38 days |
- 231 |
- 5 |
Zillow last checked:
Listing updated:
Listed by:
The Marion Filley Team,
Marion Filley (203)515-1387,
Compass Connecticut, LLC 203-293-9715
Source: Smart MLS,MLS#: 24183854
Facts & features
Interior
Bedrooms & bathrooms
- Bedrooms: 4
- Bathrooms: 3
- Full bathrooms: 2
- 1/2 bathrooms: 1
Primary bedroom
- Features: Walk-In Closet(s), Hardwood Floor
- Level: Upper
Bedroom
- Features: Walk-In Closet(s), Hardwood Floor
- Level: Upper
Bedroom
- Features: Walk-In Closet(s), Hardwood Floor
- Level: Upper
Bedroom
- Features: Full Bath, Hardwood Floor
- Level: Lower
Dining room
- Features: Hardwood Floor
- Level: Main
Family room
- Features: Hardwood Floor
- Level: Lower
Kitchen
- Features: Hardwood Floor
- Level: Main
Living room
- Features: Fireplace, Hardwood Floor
- Level: Main
Other
- Features: Tile Floor
- Level: Lower
Heating
- Hot Water, Oil
Cooling
- Central Air, Window Unit(s)
Appliances
- Included: Gas Range, Microwave, Range Hood, Refrigerator, Dishwasher, Washer, Dryer, Water Heater, Tankless Water Heater
- Laundry: Lower Level
Features
- Basement: Full,Heated,Finished,Garage Access,Apartment,Interior Entry,Walk-Out Access
- Attic: Pull Down Stairs
- Number of fireplaces: 1
Interior area
- Total structure area: 2,736
- Total interior livable area: 2,736 sqft
- Finished area above ground: 1,852
- Finished area below ground: 884
Property
Parking
- Total spaces: 4
- Parking features: Attached, Paved, Garage Door Opener
- Attached garage spaces: 3
Lot
- Size: 1.23 Acres
- Features: Secluded, Rear Lot, Few Trees, Sloped, Rolling Slope
Details
- Parcel number: 1928948
- Zoning: R-1
Construction
Type & style
- Home type: SingleFamily
- Architectural style: Colonial
- Property subtype: Single Family Residence
Materials
- Shingle Siding, Wood Siding
- Foundation: Concrete Perimeter
- Roof: Asphalt
Condition
- New construction: No
- Year built: 1959
Utilities & green energy
- Sewer: Septic Tank
- Water: Public
- Utilities for property: Cable Available
Community & HOA
Community
- Subdivision: Silvermine
HOA
- Has HOA: No
Location
- Region: Wilton
Financial & listing details
- Price per square foot: $435/sqft
- Tax assessed value: $560,560
- Annual tax amount: $13,683
- Date on market: 6/15/2026
- Exclusions: Bathroom mirrors and electric car charger.
Estimated market value
Not available
Estimated sales range
Not available
Not available
Price history
| Date | Event | Price |
|---|---|---|
| 7/3/2026 | Pending sale | $1,189,000$435/sqft |
Source:  Smart MLS #24183854 Report a problem Smart MLS #24183854 Report a problem | ||
| 6/17/2026 | Listed for sale | $1,189,000+77.5%$435/sqft |
Source: Smart MLS #24183854 Report a problem | ||
| 9/30/2020 | Sold | $670,000-2%$245/sqft |
Source: Smart MLS #170320496 Report a problem | ||
| 8/8/2020 | Pending sale | $684,000$250/sqft |
Source: DMK Real Estate #170320496 Report a problem | ||
| 8/2/2020 | Listed for sale | $684,000$250/sqft |
Source: DMK Real Estate #170320496 Report a problem | ||
| 8/1/2020 | Pending sale | $684,000$250/sqft |
Source: DMK Real Estate #170320496 Report a problem | ||
| 7/30/2020 | Listed for sale | $684,000+8.7%$250/sqft |
Source: DMK Real Estate #170320496 Report a problem | ||
| 6/26/2020 | Listing removed | $629,000$230/sqft |
Source: DMK Real Estate #170293546 Report a problem | ||
| 6/22/2020 | Price change | $629,000+1.6%$230/sqft |
Source: DMK Real Estate #170293546 Report a problem | ||
| 5/8/2020 | Listed for sale | $619,000+66%$226/sqft |
Source: DMK Real Estate #170293546 Report a problem | ||
| 3/17/2000 | Sold | $373,000$136/sqft |
Source: Smart MLS #98055245 Report a problem | ||
Public tax history
| Year | Property taxes | Tax assessment |
|---|---|---|
| 2025 | $13,683 +2% | $560,560 |
| 2024 | $13,420 +10.6% | $560,560 +35.2% |
| 2023 | $12,129 +6.3% | $414,540 +2.6% |
| 2022 | $11,408 +1.3% | $404,110 |
| 2021 | $11,263 +1.5% | $404,110 |
| 2020 | $11,097 -3.8% | $404,110 |
| 2019 | $11,533 -1% | $404,110 -2.2% |
| 2018 | $11,646 +1.5% | $413,140 |
| 2017 | $11,473 +1.6% | $413,140 |
| 2016 | $11,295 +1.9% | $413,140 |
| 2015 | $11,085 +1.2% | $413,140 |
| 2014 | $10,952 +2% | $413,140 |
| 2013 | $10,738 +0.1% | $413,140 -18.9% |
| 2012 | $10,727 +1% | $509,600 |
| 2011 | $10,625 +3.4% | $509,600 |
| 2010 | $10,274 +3% | $509,600 |
| 2009 | $9,978 +1.4% | $509,600 |
| 2008 | $9,840 -1.7% | $509,600 +23.3% |
| 2007 | $10,010 +3.6% | $413,140 |
| 2006 | $9,663 +3.7% | $413,140 |
| 2005 | $9,316 +5% | $413,140 |
| 2004 | $8,874 +6.9% | $413,140 |
| 2003 | $8,304 +48.2% | $413,140 +107.2% |
| 2001 | $5,605 +134.5% | $199,400 +116.2% |
| 2000 | $2,390 | $92,230 |
Find assessor info on the county website
Monthly payment
Est. payment
Payment breakdown
Explore the cost of this home by adjusting the details. Changes won't be saved.Climate risks
Neighborhood: Silvermine
Nearby schools
GreatSchools rating
- NAMiller-Driscoll SchoolGrades: PK-2Distance: 1.4 mi
- 10/10Middlebrook SchoolGrades: 6-8Distance: 2.8 mi
- 10/10Wilton High SchoolGrades: 9-12Distance: 3.5 mi
Schools provided by the listing agent
- Elementary: Miller-Driscoll
- Middle: Middlebrook,Cider Mill
- High: Wilton
Source: Smart MLS. This data may not be complete. We recommend contacting the local school district to confirm school assignments for this home.
- $1,116,0004 bd3 ba2.4k sqft255 New Canaan Rd, Wilton, CT 06897Off Market
- $2,650,0005 bd6 ba8.2k sqft136 Old Kings Hwy, Wilton, CT 06897Sold
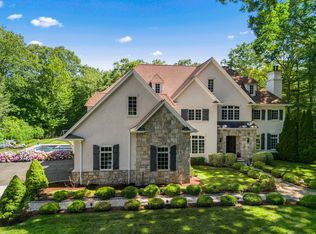
- $2,168,2005 bd5 ba4k sqft116 Old Kings Hwy, Wilton, CT 06897Off Market
- $---- bd-- ba-- sqft253 Katydid Ln, Wilton, CT 06897Off Market
- $1,027,2003 bd2 ba1.5k sqft251 Katydid Ln, Wilton, CT 06897Off Market
- $1,075,3003 bd2 ba2.1k sqft257 New Canaan Rd, Wilton, CT 06897Off Market
- $2,162,0003 bd5 ba4.5k sqft132 Old Kings Hwy, Wilton, CT 06897Off Market
- $1,332,8004 bd3 ba2.5k sqft138 Old Kings Hwy, Wilton, CT 06897Off Market
A local agent can set up tours, give advice and negotiate with sellers.
Similar homes
- $1,250,0004 bd5 ba3.3k sqft25 Sunset Hill Road, Wilton, CT 06897For Sale
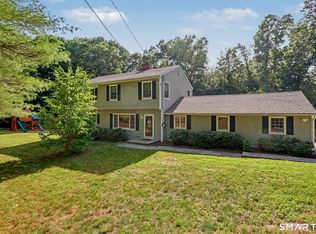
 MLS ID #24189843, Jimmy Benincaso, The Bridge Realty Inc.. Smart MLS
 - $1,249,0004 bd3 ba3.2k sqft14 Woodchuck Lane, Ridgefield, CT 06877For Sale
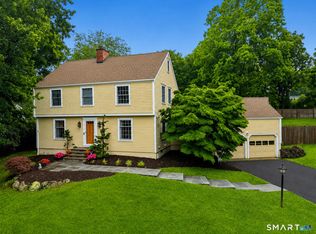 MLS ID #24188593, Evan Philippopoulos, RE/MAX Right Choice. Smart MLS
 - $1,199,0004 bd3 ba3k sqft45 Pheasant Lane, Fairfield, CT 06824For Sale
 MLS ID #24186045, Catherine Cardell Yarmosh, Coldwell Banker Realty. Smart MLS
 - $1,075,0004 bd3 ba2k sqft75 Silver Spring Lane, Ridgefield, CT 06877For Sale
 MLS ID #24189169, Bettina Hegel, Brown Harris Stevens. Smart MLS
 - $1,050,0004 bd3 ba2.4k sqft40 Ivy Hill Road, Ridgefield, CT 06877For SaleMLS ID #24189755, Mary Phelps, William Pitt Sotheby's Int'l. Smart MLS
- $975,0004 bd3 ba2.4k sqft1 Sabbathday Hill Road, South Salem, NY 10590For Sale
 MLS ID #1026664, Karen S. Savir, Listing by: Coldwell Banker Realty. OneKey® MLS as distributed by MLS GRID
 - $1,200,0004 bd3 ba3.1k sqft207 Redding Road, Redding, CT 06896For SaleMLS ID #24178497, Kate White, Houlihan Lawrence. Smart MLS
- $1,599,0004 bd3 ba2.6k sqft142 Horseshoe Lane, Fairfield, CT 06824For SaleMLS ID #24190794, Erica Acheychek, Compass Connecticut, LLC. Smart MLS
- $849,9994 bd4 ba3k sqft31 Granite Drive, Norwalk, CT 06850For SaleMLS ID #24185020, Aaron Ramkalawan, Keller Williams Prestige Prop.. Smart MLS
- $1,075,0003 bd4 ba2.7k sqft149 Old Redding Road, Redding, CT 06896For SaleMLS ID #24182650, Peggy Jorgensen, Compass Connecticut, LLC. Smart MLS
- $995,0003 bd3 ba2.3k sqft25 Olmstead Lane, Ridgefield, CT 06877For SaleMLS ID #24192044, Tim M. Dent, Coldwell Banker Realty. Smart MLS
- $1,250,0004 bd2 ba2.4k sqft450 Westover Road, Stamford, CT 06902For SaleMLS ID #24174074, Joy Kim Metalios, Houlihan Lawrence. Smart MLS
- $1,345,0004 bd4 ba4k sqft418 Hunting Ridge Road, Stamford, CT 06903For SaleMLS ID #24177438, Libby Mattson, Houlihan Lawrence. Smart MLS
- $1,150,0004 bd3 ba2k sqft128 Soundview Court, Stamford, CT 06902For SaleMLS ID #24190963, Jeff H. Roberts, William Pitt Sotheby's Int'l. Smart MLS
- $1,400,0004 bd3 ba2.5k sqft29 Appleby Drive, Bedford, NY 10506For SaleMLS ID #1019993, Harriet Libov, Listing by: Houlihan Lawrence Inc.. OneKey® MLS as distributed by MLS GRID
- $1,299,0005 bd4 ba3.8k sqft4 North Valley Road, Ridgefield, CT 06877For SaleMLS ID #24181175, Tim M. Dent, Coldwell Banker Realty. Smart MLS
- $1,299,0004 bd3 ba2.4k sqft9 Oak Hill Road, Chappaqua, NY 10514For SaleMLS ID #1013321, Cindy Glynn, Listing by: Compass Greater NY, LLC. OneKey® MLS as distributed by MLS GRID
- $1,300,0004 bd4 ba3k sqft974 Black Rock Turnpike, Easton, CT 06612For SaleMLS ID #24187349, Pat Prenderville, Higgins Group Real Estate. Smart MLS
- $1,295,0004 bd4 ba3k sqft564 Barrack Hill Road, Ridgefield, CT 06877For SaleMLS ID #24186329, Karla Murtaugh, Compass Connecticut, LLC. Smart MLS
- $1,200,0004 bd4 ba4.1k sqft170 Judd Road, Easton, CT 06612For SaleMLS ID #24190385, Beth Saunders, Berkshire Hathaway NE Prop.. Smart MLS
