Skip main navigation
Sold for $2,650,000
  • $2,650,000

    136 Old Kings Highway, Wilton, CT 06897

    5beds
    8,218sqft
    Single Family Residence
    Built in 2006
    1.29 Acres Lot
    $2,832,300 Zestimate®
    $322/sqft
    $18,000 Estimated rent

    Home value

    $2,832,300

    $2.52M - $3.17M

    $18,000/mo

    Zestimate® history
    Loading
    Loading...

    Owner options

    List your home for rent

    $18,000/mo

    Rent Zestimate®

    Find your next renter with Zillow Rental Manager. Plus, with online applications, you can quickly screen prospective tenants – for free.

    Learn more

    $18,000/mo

    Rent Zestimate®

    Refinance and save

    $14,935/mo

    Est. payment

    Refinancing to a lower rate could help reduce your monthly payments and save thousands over the life of the loan.

    See today's rates

    $14,935/mo

    Est. payment

    Explore your selling options

    Work with a Zillow partner agent

    Leverage their expertise and Zillow's premium Showcase listings to get your home seen by more buyers.

    Get started

    List with your own agent

    Get your home in front of millions of buyers by listing it on Zillow.

    Learn how to do it

    Sell it yourself

    Take full control of how buyers see your home on Zillow by listing For Sale by Owner (FSBO).

    List your home

    What's special

    In-ground gunite poolFlat yardOpen floorplanHeated tile floorsOfficeFireplaceSpa
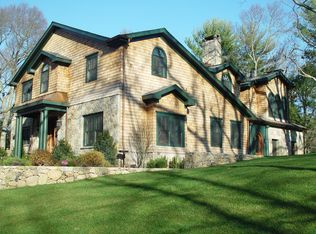
    Video Tour located on YouTube Channel @JaneWagnerWR. Location, Luxury and Lifestyle is found in this stunning Silvermine residence. Nestled on the private rear lot in the coveted & historic South Wilton neighborhood convenient to both Wilton & New Canaan village centers, schools, train and major highways. This exceptional custom-built home with four finished floors has been meticulously maintained and refined. Stunningly impressive upon approach with New England stone walls & landscaped gardens are testament to the extraordinary quality throughout. The beautiful & bright interior features gracefully proportioned rooms with wide halls, high ceilings, five fireplaces & the perfect layout designed for living, working & entertaining. The heart of the home is the sunlit chef's kitchen and breakfast room with panoramic garden and pool views. Open the French Doors to the lovely patio overlooking the private, flat backyard. Here you'll find a heated salt-water pool with spa and outdoor kitchen perfect for leisurely gatherings. The primary suite is a true sanctuary featuring the private balcony, stunning fireplace, his & her walk-in closets & large spa-like bath with radiant heat floors. The lower level is equally impressive & offers the gym & spa room with the full bath, closet & electrical for a potential sauna. *** The sellers are asking for best offers to be submitted by Monday, Aug. 12th close of business. Feel at ease with City Water, new mechanicals & whole house automatic generator. Radiant stone/tile heat floors, Smart Lighting, oversized 3 car garage, professional landscape lighting & 15 zone irrigation system. Perfection! Pride of ownership exuded by the current owners. New 38kW Automatic Generac Generator, AC Condensers and Air Handlers including UV Light Sanitizers & Humidity Control, Five Nest Thermostats, Peerless Oil-Fired Boiler & entire home air duct cleaning. Refreshed kitchen including the new built-in microwave, oven & Sub-Zero Refrigerator. Installed the new automatic pool cover, Best in Backyards garden shed, composite decking and additional professional landscaping flanking the driveway. Renovated Primary Bath shower with Calacatta Gold tile, Kohler Fixtures & the hidden linear drain. Stylish powder room, lighting & third floor bonus room revamps. For complete list, please refer to the improvement and special features documents under Supplements. Silvermine, a bucolic neighborhood dating back to the 17th century, is the ideal setting for food & libations, nature & culture. Enjoy the 1 mile walk along the river, passing antique mills & barns, to the celebrated Graybarns restaurant, coffee shop and inn. Channel your inner artist at the Silvermine's Art Center, one of the oldest arts centers in New England, or stroll through the Still Pond/Fowler Preserve eying the Fall foliage. Truly a rare and special offering in the ideal setting! Book your private tour today!

    Zillow last checked:

    Listing updated:

    Listed by:

    Susan Larsen 203-856-1074,

    William Raveis Real Estate 203-762-8300

    Bought with:

    Rob McCullough, RES.0761539

    William Pitt Sotheby's Int'l

    Co-Buyer Agent: Laurie Mortensen

    William Pitt Sotheby's Int'l

    Source: Smart MLS,MLS#: 24031565MLS Logo

    Facts & features

    Interior

    Bedrooms & bathrooms
    • Bedrooms: 5
    • Bathrooms: 6
    • Full bathrooms: 5
    • 1/2 bathrooms: 1
    Rooms
    • Room types: Bonus Room, Gym, Laundry
    Primary bedroom
    • Features: High Ceilings, Balcony/Deck, Gas Log Fireplace, Full Bath, Walk-In Closet(s), Hardwood Floor
    • Level: Upper
    Bedroom
    • Features: High Ceilings, Bookcases, Built-in Features, Ceiling Fan(s), Full Bath, Hardwood Floor
    • Level: Upper
    Bedroom
    • Features: High Ceilings, Ceiling Fan(s), Jack & Jill Bath, Walk-In Closet(s), Hardwood Floor
    • Level: Upper
    Bedroom
    • Features: High Ceilings, Ceiling Fan(s), Jack & Jill Bath, Walk-In Closet(s), Hardwood Floor
    • Level: Upper
    Bedroom
    • Features: High Ceilings, Ceiling Fan(s), Gas Log Fireplace, Full Bath, Hardwood Floor
    • Level: Upper
    Dining room
    • Features: High Ceilings, Hardwood Floor
    • Level: Main
    Dining room
    • Features: High Ceilings, Patio/Terrace, Tile Floor
    • Level: Main
    Family room
    • Features: High Ceilings, Fireplace, Hardwood Floor
    • Level: Main
    Kitchen
    • Features: High Ceilings, Breakfast Bar, French Doors, Patio/Terrace
    • Level: Main
    Living room
    • Features: High Ceilings, Gas Log Fireplace, Hardwood Floor
    • Level: Main
    Office
    • Features: High Ceilings, Built-in Features, French Doors, Hardwood Floor
    • Level: Main
    Rec play room
    • Features: Fireplace, Full Bath, Walk-In Closet(s), Tile Floor
    • Level: Lower
    Heating
    • Forced Air, Oil
    Cooling
    • Central Air
    Appliances
    • Included: Convection Range, Gas Range, Oven/Range, Oven, Microwave, Range Hood, Refrigerator, Subzero, Ice Maker, Dishwasher, Disposal, Wine Cooler, Water Heater
    • Laundry: Upper Level, Mud Room
    Features
    • Central Vacuum, Open Floorplan, Entrance Foyer, Smart Thermostat
    • Doors: French Doors
    • Basement: Full,Heated,Finished,Garage Access,Cooled,Interior Entry,Liveable Space
    • Attic: Heated,Storage,Partially Finished,Walk-up
    • Number of fireplaces: 5
    Interior area
    • Total structure area: 8,218
    • Total interior livable area: 8,218 sqft
    • Finished area above ground: 5,693
    • Finished area below ground: 2,525

    Property

    Parking
    • Total spaces: 3
    • Parking features: Attached, Garage Door Opener
    • Attached garage spaces: 3
    Features
    • Patio & porch: Patio, Deck
    • Exterior features: Rain Gutters, Lighting, Stone Wall, Underground Sprinkler
    • Has private pool: Yes
    • Pool features: Gunite, Heated, Auto Cleaner, Pool/Spa Combo, Fenced, Salt Water, In Ground
    Lot
    • Size: 1.29 Acres
    • Features: Rear Lot, Level, Landscaped, Historic District, Open Lot
    Details
    • Additional structures: Shed(s)
    • Parcel number: 1928946
    • Zoning: R-2
    • Other equipment: Generator

    Construction

    Type & style
    • Home type: SingleFamily
    • Architectural style: Colonial
    • Property subtype: Single Family Residence
    Materials
    • Stone, Stucco
    • Foundation: Concrete Perimeter
    • Roof: Asphalt
    Condition
    • New construction: No
    • Year built: 2006

    Utilities & green energy

    • Sewer: Septic Tank
    • Water: Public
    • Utilities for property: Underground Utilities
    Green energy
    • Energy efficient items: Thermostat

    Community & HOA

    Community
    • Features: Golf, Library, Medical Facilities, Park, Private School(s), Shopping/Mall
    • Security: Security System
    • Subdivision: Silvermine
    HOA
    • Has HOA: No
    Location
    • Region: Wilton

    Financial & listing details

    • Price per square foot: $322/sqft
    • Tax assessed value: $1,270,640
    • Annual tax amount: $30,419
    • Date on market: 7/25/2024

    Price history

    DateEventPrice
    3/19/2025Sold$2,650,000$322/sqft
    Source: Public Record Report a problem
    12/16/2024Sold$2,650,000+5.2%$322/sqft
    Source: Smart MLS #24031565 Report a problem
    8/31/2024Listed for sale$2,520,000$307/sqft
    Source: William Raveis Real Estate, Mortgage & Insurance #24031565 Report a problem
    8/14/2024Pending sale$2,520,000$307/sqft
    Source: William Raveis Real Estate, Mortgage & Insurance #24031565 Report a problem
    8/1/2024Listed for sale$2,520,000+24.4%$307/sqft
    Source: Smart MLS #24031565 Report a problem
    8/6/2021Sold$2,025,000-11%$246/sqft
    Source: Smart MLS #170394732 Report a problem
    8/5/2021Contingent$2,275,000$277/sqft
    Source: Smart MLS #170394732 Report a problem
    6/17/2021Price change$2,275,000-8.8%$277/sqft
    Source: Smart MLS #170394732 Report a problem
    5/14/2021Price change$2,495,000-7.4%$304/sqft
    Source: Smart MLS #170394732 Report a problem
    5/6/2021Listed for sale$2,695,000+302.2%$328/sqft
    Source: Smart MLS #170394732 Report a problem
    11/2/2004Sold$670,000+83.9%$82/sqft
    Source: Public Record Report a problem
    1/29/1997Sold$364,250$44/sqft
    Source: Smart MLS #96010807 Report a problem

    Public tax history

    YearProperty taxesTax assessment
    2025$31,015 +2%$1,270,570 0%
    2024$30,419 +5.2%$1,270,640 +28.5%
    2023$28,929 +3.7%$988,680
    2022$27,910 +1.3%$988,680
    2021$27,555 +1.5%$988,680
    2020$27,149 -3.8%$988,680
    2019$28,217 -10.5%$988,680 -11.5%
    2018$31,510 +1.5%$1,117,760
    2017$31,040 +1.6%$1,117,760
    2016$30,560 +4.2%$1,117,760 +2.3%
    2015$29,327 +1.2%$1,093,050
    2014$28,977 +4.8%$1,093,050 +2.8%
    2013$27,646 -1.9%$1,063,720 -20.6%
    2012$28,194 +1%$1,339,380
    2011$27,926 +3.4%$1,339,380
    2010$27,002 +3%$1,339,380
    2009$26,225 +1.4%$1,339,380
    2008$25,863 -9.3%$1,339,380 +13.8%
    2007$28,527 +79.7%$1,177,330 +73.4%
    2006$15,879 +92.9%$678,860 +86%
    2005$8,232 +5%$365,050
    2004$7,841 +6.9%$365,050
    2003$7,338 +18.9%$365,050 +66.2%
    2001$6,173 +8.5%$219,600 +0%
    2000$5,690 +7.6%$219,590
    1999$5,288 $219,590
    Find assessor info on the county website

    Neighborhood: Silvermine

    Nearby schools

    GreatSchools rating
    Schools provided by the listing agent
    • Elementary: Miller-Driscoll
    • Middle: Middlebrook,Cider Mill
    • High: Wilton

    Source: Smart MLS. This data may not be complete. We recommend contacting the local school district to confirm school assignments for this home.

    Sell for more on Zillow
    Get a Zillow Showcase℠ listing at no additional cost and you could sell for .
    $2,832,300
    2% more
    +$56,646
    With Zillow Showcase(estimated)
    $2,888,946