Skip main navigation
Closed
  • Price Unknown

    118 Ole Magnolia Dr, Brandon, MS 39042

    3beds
    2,019sqft
    Residential, Single Family Residence
    Built in 2022
    0.89 Acres Lot
    $465,300 Zestimate®
    $--/sqft
    $2,908 Estimated rent

    Home value

    $465,300

    $442,000 - $489,000

    $2,908/mo

    Zestimate® history
    Loading
    Loading...

    Owner options

    List your home for rent

    $2,908/mo

    Rent Zestimate®

    Find your next renter with Zillow Rental Manager. Plus, with online applications, you can quickly screen prospective tenants – for free.

    Learn more

    $2,908/mo

    Rent Zestimate®

    Refinance and save

    $200/mo

    Est. payment

    Refinancing to a lower rate could help reduce your monthly payments and save thousands over the life of the loan.

    See today's rates

    $200/mo

    Est. payment

    Explore your selling options

    Work with a Zillow partner agent

    Leverage their expertise and Zillow's premium Showcase listings to get your home seen by more buyers.

    Get started

    List with your own agent

    Get your home in front of millions of buyers by listing it on Zillow.

    Learn how to do it

    Sell it yourself

    Take full control of how buyers see your home on Zillow by listing For Sale by Owner (FSBO).

    List your home

    What's special

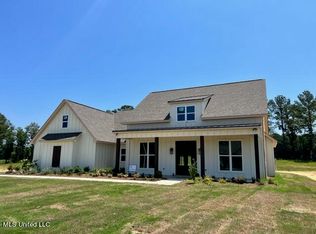
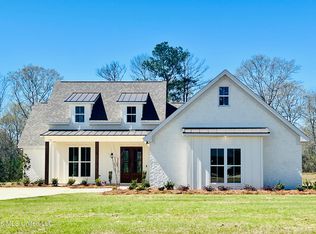
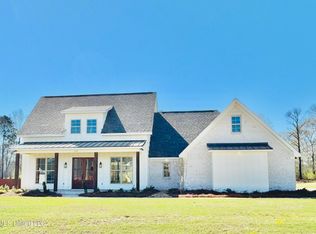
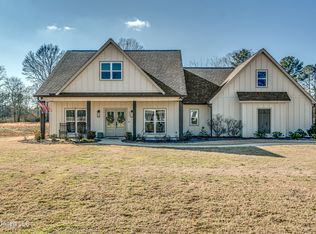
    COUNTRY LIVING AT IT'S BEST! 3BR/2.5,BA FARM HOUSE STYLE with a SHOP, STORM SHELTER and SWIMMING POOL, on almost an Acre Lot. This BEAUTIFUL FARM HOUSE is about a year old and is better than new construction. The Shop is built, Bricked like the house, Wired 110v and is Heated and Cooled with a Mini Split A/C, Walls are Insulated and Sheet Rocked, Pool is Finished, the Storm Shelter is installed, Gutters are on, the Backyard is Fenced and the Lot is Professionally Landscaped. As you walk through the Front Door into the Open Floor Plan Living Area, a Large Family Room with a Brick Fireplace, Floating Shelves, and Coat Closet. To your left is the Kitchen featuring a Big Island, Farm Sink, Gas Range with a Griddle, Spice Rack, Dishwasher, Microwave, a Coffee Station, Quartz Counter Tops, Subway Backsplash, and Lighted Cabinetry. The Dining Area is to your right. Back to the left of the Kitchen is the Mud Room with a Bench and Coat Rack. Also on that hall is the Half Bath and one of the entries to the Laundry Room that has a Laundry Sink, and lots of Storage. The Pantry is in the Hall to the right of the Kitchen. This hall also leads to the Spacious Primary Suite, a True Retreat. As you walk through the Barn Door it's a Very Nice Spa Like Bath with a Soaker Tub, Walk-In Shower, Two Raised Sinks in the Vanity and a Water Closet. The Large Primary Closet has Built-ins and lots of hanging space. And your second entrance to the Laundry Room for your convenience. On the other-side of the house are Bedrooms 2 & 3 and the other Full Bath. Approximately 2019 sf. There are Lots of Windows for the Sunshine to come in. The Shop, Storm Shelter and Pool were added at the end of last year. THIS IS A FUN PROPERTY! All the Levolor room darkening blinds remain. You are about 30 to 40 minutes South of the Interstate-20, Highway 18, Exit in Brandon, MS, 39042. Where there's Shopping and Great Restaurants. If you have your heart set on a beautiful property with small town living, call your Realtor today for your private viewing.

    Zillow last checked:

    Listing updated:

    Listed by:

    Katie Thomas 601-540-8676,

    Crye-Leike

    Bought with:

    Kimberly Goodson, B19883

    Crye-Leike

    Source: MLS United,MLS#: 4053361

    Facts & features

    Interior

    Bedrooms & bathrooms
    • Bedrooms: 3
    • Bathrooms: 3
    • Full bathrooms: 2
    • 1/2 bathrooms: 1
    Heating
    • Central, Fireplace(s), Natural Gas
    Cooling
    • Ceiling Fan(s), Central Air, Electric
    Appliances
    • Included: Dishwasher, Exhaust Fan, Free-Standing Gas Range, Gas Water Heater, Microwave, Range Hood, Stainless Steel Appliance(s), Tankless Water Heater, Vented Exhaust Fan
    • Laundry: Laundry Room, Sink
    Features
    • Built-in Features, Ceiling Fan(s), Crown Molding, Kitchen Island, Open Floorplan, Pantry, Recessed Lighting, Soaking Tub, Walk-In Closet(s), Breakfast Bar
    • Flooring: Concrete, Painted/Stained
    • Doors: Dead Bolt Lock(s), French Doors, Pocket
    • Windows: Blinds, Insulated Windows
    • Has fireplace: Yes
    • Fireplace features: Gas Log, Hearth, Living Room, Masonry, Ventless, Outside
    Interior area
    • Total structure area: 2,019
    • Total interior livable area: 2,019 sqft

    Property

    Parking
    • Total spaces: 2
    • Parking features: Attached, Driveway, Garage Door Opener, Garage Faces Front, Direct Access, Concrete
    • Attached garage spaces: 2
    • Has uncovered spaces: Yes
    Features
    • Levels: One
    • Stories: 1
    • Patio & porch: Front Porch, Patio, Porch, Rear Porch
    • Exterior features: Lighting, Rain Gutters
    • Has private pool: Yes
    • Pool features: In Ground
    • Fencing: Back Yard,Chain Link,Wood,Fenced
    Lot
    • Size: 0.89 Acres
    • Features: Front Yard, Landscaped, Level
    Details
    • Additional structures: Storm Shelter, Workshop, Barn(s)
    • Parcel number: P02h00002400050

    Construction

    Type & style
    • Home type: SingleFamily
    • Architectural style: Farmhouse
    • Property subtype: Residential, Single Family Residence
    Materials
    • Brick, Wood Siding
    • Foundation: Slab
    • Roof: Architectural Shingles
    Condition
    • New construction: No
    • Year built: 2022

    Utilities & green energy

    • Sewer: Public Sewer
    • Water: Public
    • Utilities for property: Cable Connected, Electricity Connected, Natural Gas Connected, Sewer Connected, Water Connected

    Community & neighborhood

    Security
    • Security features: Smoke Detector(s)
    Community
    • Community features: None
    Location
    • Region: Brandon
    • Subdivision: Ole Magnolia

    HOA & financial

    HOA
    • Has HOA: Yes
    • HOA fee: $200 annually
    • Services included: Other

    Price history

    DateEventPrice
    7/30/2024Listing removed--
    Source: MLS United #4083718 Report a problem
    7/9/2024Price change$498,400-0.3%$247/sqft
    Source: MLS United #4083718 Report a problem
    6/25/2024Listed for sale$499,900+11.3%$248/sqft
    Source: MLS United #4083718 Report a problem
    8/31/2023Sold--
    Source: MLS United #4053361 Report a problem
    8/11/2023Pending sale$449,000$222/sqft
    Source: MLS United #4053361 Report a problem
    7/17/2023Listed for sale$449,000+29.2%$222/sqft
    Source: MLS United #4053361 Report a problem
    6/17/2022Sold--
    Source: MLS United #4016853 Report a problem
    5/23/2022Pending sale$347,500$172/sqft
    Source: MLS United #4016853 Report a problem
    5/17/2022Price change$347,500-0.3%$172/sqft
    Source: MLS United #4016853 Report a problem
    5/11/2022Price change$348,500-0.3%$173/sqft
    Source: MLS United #4016853 Report a problem
    5/7/2022Listed for sale$349,500$173/sqft
    Source: MLS United #4016853 Report a problem

    Public tax history

    YearProperty taxesTax assessment
    2024$3,284 +57.1%$33,273 +16%
    2023$2,090 +341%$28,674 +488.2%
    2022$474 $4,875

    Find assessor info on the county website

    Neighborhood: 39042

    Nearby schools

    GreatSchools rating
    Schools provided by the listing agent
    • Elementary: Puckett
    • Middle: Puckett
    • High: Puckett

    Source: MLS United. This data may not be complete. We recommend contacting the local school district to confirm school assignments for this home.