Skip main navigation
Sold for $1,365,000
  • $1,365,000

    118 Oneal St, Greenville, SC 29601

    2beds
    2,006sqft
    Townhouse, Residential
    Built in ----
    871.2 Square Feet Lot
    $1,382,400 Zestimate®
    $680/sqft
    $3,522 Estimated rent

    Home value

    $1,382,400

    Estimated sales range

    Not available

    $3,522/mo

    Zestimate® history
    Loading
    Loading...

    Owner options

    List your home for rent

    $3,522/mo

    Rent Zestimate®

    Find your next renter with Zillow Rental Manager. Plus, with online applications, you can quickly screen prospective tenants – for free.

    Learn more

    $3,522/mo

    Rent Zestimate®

    Refinance and save

    $6,351/mo

    Est. payment

    Refinancing to a lower rate could help reduce your monthly payments and save thousands over the life of the loan.

    See today's rates

    $6,351/mo

    Est. payment

    Explore your selling options

    Work with a Zillow partner agent

    Leverage their expertise and Zillow's premium Showcase listings to get your home seen by more buyers.

    Get started

    List with your own agent

    Get your home in front of millions of buyers by listing it on Zillow.

    Learn how to do it

    Sell it yourself

    Take full control of how buyers see your home on Zillow by listing For Sale by Owner (FSBO).

    List your home

    What's special

    Blue ridge mountainsEco-smart fireplaceParis mountainBuilt-in murphy bedSub-zero fridgePrivate brick driveClassic european-style finishes
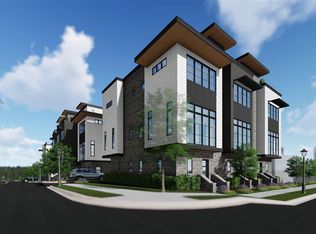
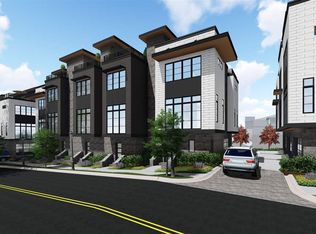
    Downtown Greenville, SC living at its finest in this exquisite 2-bedroom, 2-bathroom Falls Walk townhome, perfectly perched in the heart of Downtown Greenville. Just steps from Main Street’s charming cafes, top-tier restaurants, and Fluor Field, this prime location offers the best of city living. The home’s striking exterior, with classic European-style finishes and tall windows, sets the stage for sophistication. A spacious 2-car garage with a modern glass door is accessed by a private brick drive and includes a built-in workshop. Effortless access to all levels, including a breathtaking rooftop terrace, is made possible with four elevator stops. The second level captivates with an open-concept design, boasting 11-foot ceilings, solid wide planked hardwood floors, and floor-to-ceiling windows that flood the space with natural light. Gather around the eco-smart fireplace or entertain in the gourmet kitchen, featuring a 10-foot quartz island, Wolf range, Sub-Zero fridge, under-counter microwave, sleek chimney hood, and a pantry with roll-out shelves. A stylish powder room adds convenience. Upstairs, two luxurious bedrooms await, with the primary suite offering a spa-like bath with a zero-entry shower, quartz double vanity, and custom walk-in closet. The second bedroom has a built-in murphy bed allowing the space to easily double as a an office with a view. The rooftop terrace is a true showpiece, with panoramic views of Greenville’s skyline, Paris Mountain, the Blue Ridge Mountains, and Fluor Field, plus a gas line for grilling and a water hookup for gardening. Designed for low-maintenance, move-in-ready living, this townhome blends style and urban convenience. Don’t miss your chance to own a slice of Greenville’s vibrant lifestyle—schedule a tour today!

    Zillow last checked:

    Listing updated:

    Listed by:

    Joshua Hoover-Dempsey 864-331-8586,

    Re/Max Realty Professionals

    Bought with:

    Heather Stemann

    Encore Realty

    Source: Greater Greenville AOR,MLS#: 1567414MLS Logo

    Facts & features

    Interior

    Bedrooms & bathrooms
    • Bedrooms: 2
    • Bathrooms: 3
    • Full bathrooms: 2
    • 1/2 bathrooms: 1
    Primary bedroom
    • Area: 156
    • Dimensions: 13 x 12
    Bedroom 2
    • Area: 156
    • Dimensions: 13 x 12
    Primary bathroom
    • Features: Double Sink, Full Bath, Shower Only, Walk-In Closet(s)
    • Level: Second
    Dining room
    • Area: 180
    • Dimensions: 15 x 12
    Kitchen
    • Area: 224
    • Dimensions: 14 x 16
    Living room
    • Area: 238
    • Dimensions: 17 x 14
    Heating
    • Forced Air, Natural Gas
    Cooling
    • Central Air, Electric
    Appliances
    • Included: Dishwasher, Disposal, Free-Standing Gas Range, Refrigerator, Microwave, Gas Water Heater, Tankless Water Heater
    • Laundry: 2nd Floor, Stackable Accommodating, Laundry Room
    Features
    • High Ceilings, Ceiling Fan(s), Ceiling Smooth, Open Floorplan, Walk-In Closet(s), Wet Bar, Elevator, Countertops – Quartz, Pantry
    • Flooring: Ceramic Tile, Wood, Stone
    • Windows: Tilt Out Windows, Insulated Windows, Window Treatments
    • Basement: None
    • Number of fireplaces: 1
    • Fireplace features: Gas Log
    Interior area
    • Total structure area: 2,053
    • Total interior livable area: 2,006 sqft

    Property

    Parking
    • Total spaces: 2
    • Parking features: Attached, Garage Door Opener, Yard Door, Key Pad Entry, Paved, Shared Driveway
    • Attached garage spaces: 2
    • Has uncovered spaces: Yes
    Features
    • Levels: Three Or More
    • Stories: 3
    • Patio & porch: Patio, Porch
    • Has view: Yes
    • View description: Mountain(s)
    Lot
    • Size: 871.20 sqft
    • Dimensions: 18 x 51 x 18 x 51
    • Features: Sidewalk, 1/2 Acre or Less
    • Topography: Level
    Details
    • Parcel number: 0071.0101006.00

    Construction

    Type & style
    • Home type: Townhouse
    • Architectural style: Contemporary
    • Property subtype: Townhouse, Residential
    Materials
    • Brick Veneer, Stone
    • Foundation: Slab
    • Roof: Metal

    Utilities & green energy

    • Sewer: Public Sewer
    • Water: Public
    • Utilities for property: Cable Available, Underground Utilities

    Community & neighborhood

    Security
    • Security features: Smoke Detector(s)
    Community
    • Community features: Common Areas, Street Lights, Sidewalks, Lawn Maintenance, Landscape Maintenance
    Location
    • Region: Greenville
    • Subdivision: Falls Walk

    Price history

    DateEventPrice
    9/29/2025Sold$1,365,000-1%$680/sqft
    Source: Greater Greenville AOR #1567414 Report a problem
    8/28/2025Contingent$1,379,000$687/sqft
    Source: Greater Greenville AOR #1567414 Report a problem
    8/25/2025Listed for sale$1,379,000$687/sqft
    Source: Greater Greenville AOR #1567414 Report a problem

    Public tax history

    Tax history is unavailable.

    Neighborhood: 29601

    Nearby schools

    GreatSchools rating
    Schools provided by the listing agent
    • Elementary: A.J. Whittenberg
    • Middle: League
    • High: Greenville

    Source: Greater Greenville AOR. This data may not be complete. We recommend contacting the local school district to confirm school assignments for this home.

    Get a cash offer in 3 minutes
    Find out how much your home could sell for in as little as 3 minutes with a no-obligation cash offer.
    Estimated market value
    $1,382,400
    Get a cash offer in 3 minutes
    Find out how much your home could sell for in as little as 3 minutes with a no-obligation cash offer.
    Estimated market value
    $1,382,400