Skip main navigation
Off market
  • Price Unknown

    122 Oneal St, Greenville, SC 29601

    3beds
    2,987sqft
    Townhouse, Residential
    Built in ----
    -- sqft lot
    $-- Zestimate®
    $--/sqft
    $-- Estimated rent

    Home value

    Not available

    Estimated sales range

    Not available

    Not available

    Zestimate® history
    Loading
    Loading...

    Owner options

    List your home for rent

    Find your next renter with Zillow Rental Manager. Plus, with online applications, you can quickly screen prospective tenants – for free.

    Learn more
    Refinance and save

    Refinancing to a lower rate could help reduce your monthly payments and save thousands over the life of the loan.

    See today's rates

    Explore your selling options

    Work with a Zillow partner agent

    Leverage their expertise and Zillow's premium Showcase listings to get your home seen by more buyers.

    Get started

    List with your own agent

    Get your home in front of millions of buyers by listing it on Zillow.

    Learn how to do it

    Sell it yourself

    Take full control of how buyers see your home on Zillow by listing For Sale by Owner (FSBO).

    List your home

    What's special

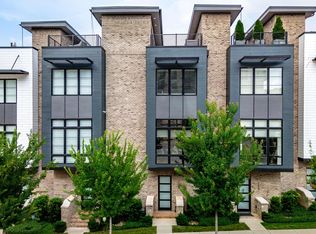
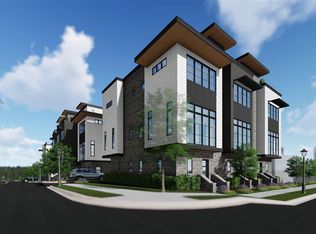
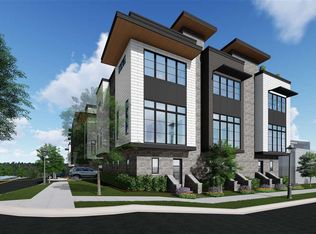
    If you have been waiting for the combination of an amazing downtown location paired with world class design, then look no further. Designed by renowned and award-winning architect Johnston Design Group, Falls Walk is comprised of 11 new luxury townhomes in the heart of downtownGreenville where the benefits of spacious, high-end living collide with the modern, urban lifestyle. With unbeatable views of downtown from private rooftop terraces, these desirable two- and three-bedroom floor plans are the perfect way to experience all Greenville has to offer. Located just a short 5 minute or less walk from notable attractions such as The Peace Center, Greenville Drive Baseball Stadium, Falls Park, restaurants, shops, and the Swamp Rabbit Trail, residents of Falls Walk will enjoy these benefits just by stepping out of their front door. Each townhouse features 2-car garages, large rooftop terraces, private elevators, open floor plans, quartz countertops, Wolf/Sub-Zero appliances, walk-in closets, double vanities in the master and stunning downtown views of Greenville and the mountains beyond. Each rooftop terrace features a wet bar with space for grilling and outdoor dining. Construction on Falls Walk is expected to begin during the spring of 2019 with an anticipated completion fall 2020. Reservations are now being accepted, so don’t miss this opportunity to make downtown Greenville your home!

    This property is off market, which means it's not currently listed for sale or rent on Zillow. This may be different from what's available on other websites or public sources.

    Zillow last checked:

    Listing updated:

    Listed by:

    Robert Boozer 864-276-8085,

    Encore Realty

    Bought with:

    Robert Boozer

    Encore Realty

    Source: Greater Greenville AOR,MLS#: 1410584MLS Logo

    Facts & features

    Interior

    Bedrooms & bathrooms
    • Bedrooms: 3
    • Bathrooms: 4
    • Full bathrooms: 3
    • 1/2 bathrooms: 1
    • Main level bathrooms: 1
    • Main level bedrooms: 1
    Primary bedroom
    • Area: 210
    • Dimensions: 15 x 14
    Bedroom 2
    • Area: 216
    • Dimensions: 18 x 12
    Bedroom 3
    • Area: 132
    • Dimensions: 11 x 12
    Primary bathroom
    • Features: Double Sink, Full Bath, Shower Only, Walk-In Closet(s)
    • Level: Second
    Dining room
    • Area: 156
    • Dimensions: 12 x 13
    Kitchen
    • Area: 360
    • Dimensions: 18 x 20
    Living room
    • Area: 336
    • Dimensions: 24 x 14
    Heating
    • Multi-Units, Natural Gas
    Cooling
    • Central Air, Electric, Multi Units
    Appliances
    • Included: Dishwasher, Disposal, Free-Standing Gas Range, Refrigerator, Microwave, Gas Water Heater, Tankless Water Heater
    • Laundry: 2nd Floor, Walk-in, Laundry Room
    Features
    • High Ceilings, Ceiling Fan(s), Ceiling Smooth, Open Floorplan, Walk-In Closet(s), Elevator, Ceiling – Dropped, Countertops – Quartz, Pantry
    • Flooring: Wood, Stone
    • Windows: Insulated Windows
    • Basement: None
    • Number of fireplaces: 1
    • Fireplace features: Gas Log
    Interior area
    • Total structure area: 2,987
    • Total interior livable area: 2,987 sqft

    Property

    Parking
    • Total spaces: 2
    • Parking features: Attached, Garage Door Opener, Key Pad Entry, Paved, Shared Driveway
    • Attached garage spaces: 2
    • Has uncovered spaces: Yes
    Features
    • Levels: Three Or More
    • Stories: 3
    • Exterior features: Balcony
    • Has view: Yes
    • View description: Mountain(s)
    Lot
    • Dimensions: 25 x 65 x 24 x 65
    • Topography: Level
    Details
    • Parcel number: 0071010100800

    Construction

    Type & style
    • Home type: Townhouse
    • Architectural style: Other
    • Property subtype: Townhouse, Residential
    Materials
    • Brick Veneer, Stone
    • Foundation: Slab
    • Roof: Metal
    Condition
    • Under Construction
    • New construction: Yes

    Utilities & green energy

    • Sewer: Public Sewer
    • Water: Public
    • Utilities for property: Cable Available

    Community & neighborhood

    Security
    • Security features: Smoke Detector(s)
    Community
    • Community features: Common Areas, Street Lights, Lawn Maintenance, Landscape Maintenance
    Location
    • Region: Greenville
    • Subdivision: Falls Walk

    Price history

    DateEventPrice
    11/8/2021Sold$1,299,000$435/sqft
    Source: Greater Greenville AOR #1410584 Report a problem
    11/4/2020Pending sale$1,299,000$435/sqft
    Source: Greater Greenville AOR #1410584 Report a problem

    Public tax history

    Tax history is unavailable.

    Neighborhood: 29601

    Nearby schools

    GreatSchools rating
    Schools provided by the listing agent
    • Elementary: A.J. Whittenberg
    • Middle: League
    • High: Greenville

    Source: Greater Greenville AOR. This data may not be complete. We recommend contacting the local school district to confirm school assignments for this home.