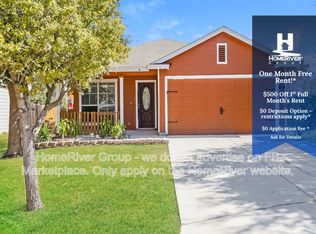
OPEN HOUSE: Saturday, 2/15 and Sunday, 2/16 12PM - 6PM!!! Immaculate 3/2-Home with 2 Car Garage is Ready to Move In! No City Taxes...USDA eligible! Step into this beautifully maintained gem, located on a quiet cul-de-sac street, and discover your next dream home! This impressive 3-bedroom, 2-bath home offers a bright and spacious open floor plan, perfect for family living and entertaining. Features You'll Love are: Ceramic tile flooring in living areas and new carpet in bedrooms...Stunning cream painted kitchen cabinets with granite countertops and beautiful coordinating tile backsplash....Modern breakfast island for casual dining....New stove for all your culinary adventures and new dishwasher for easy cleanup...New sliding glass door and stylish 2" faux wood window blinds...Flex room for study, workout room, or extra living room space to suit your needs...Spacious primary bathroom featuring a huge shower with stylish tile accents......Freshly painted throughout, creating a clean, inviting atmosphere...Garage door opener for convenience and a Covered back patio - perfect for relaxing or outdoor dining~ Located in a fantastic community with access to 3 amenities centers and 4 pools! Enjoy outdoor activities with children's playground and neighborhood jogging/walking trails. This home is sparkling clean, well cared for, and ready for you to move in. Don't miss out on this amazing opportunity to live in a fantastic neighborhood with so much to offer. Schedule your showing today!
Sold
Price Unknown
118 PERCH MANOR, San Antonio, TX 78253
3beds
1,418sqft
Single Family Residence
Built in 2008
5,401 Square Feet Lot
$235,100 Zestimate®
$--/sqft
$1,672 Estimated rent
Home value
$235,100
$219,000 - $254,000
$1,672/mo
Zestimate® history
Owner options
List your home for rent
$1,672/mo
Rent Zestimate®
Find your next renter with Zillow Rental Manager. Plus, with online applications, you can quickly screen prospective tenants – for free.
$1,672/mo
Rent Zestimate®
Refinance and save
$153/mo
Est. payment
Refinancing to a lower rate could help reduce your monthly payments and save thousands over the life of the loan.
$153/mo
Est. payment
Explore your selling options
Work with a Zillow partner agent
Leverage their expertise and Zillow's premium Showcase listings to get your home seen by more buyers.
Get startedList with your own agent
Get your home in front of millions of buyers by listing it on Zillow.
Learn how to do itSell it yourself
Take full control of how buyers see your home on Zillow by listing For Sale by Owner (FSBO).
List your homeWhat's special
New dishwasherNew stoveNew carpet in bedroomsGarage door openerGranite countertopsCovered back patioQuiet cul-de-sac street
Zillow last checked:
Listing updated:
Listed by:
Michelle Plazek TREC #604864 (210) 355-7030,
Realty Advantage
Source: LERA MLS,MLS#: 1836946
Facts & features
Interior
Bedrooms & bathrooms
- Bedrooms: 3
- Bathrooms: 2
- Full bathrooms: 2
Primary bedroom
- Features: Split, Full Bath
- Area: 168
- Dimensions: 14 x 12
Bedroom 2
- Area: 100
- Dimensions: 10 x 10
Bedroom 3
- Area: 100
- Dimensions: 10 x 10
Primary bathroom
- Features: Shower Only, Single Vanity
- Area: 45
- Dimensions: 9 x 5
Kitchen
- Area: 168
- Dimensions: 14 x 12
Living room
- Area: 240
- Dimensions: 16 x 15
Office
- Area: 120
- Dimensions: 12 x 10
Heating
- Central, Electric
Cooling
- Ceiling Fan(s), Central Air
Appliances
- Included: Self Cleaning Oven, Disposal, Dishwasher, Plumbed For Ice Maker, Vented Exhaust Fan, Electric Water Heater
- Laundry: Main Level, Laundry Room, Washer Hookup, Dryer Connection
Features
- One Living Area, Eat-in Kitchen, Kitchen Island, Breakfast Bar, Study/Library, Utility Room Inside, 1st Floor Lvl/No Steps, Open Floorplan, High Speed Internet, Master Downstairs, Ceiling Fan(s), Solid Counter Tops, Programmable Thermostat
- Flooring: Carpet, Ceramic Tile
- Windows: Double Pane Windows, Window Coverings
- Has basement: No
- Has fireplace: No
- Fireplace features: Not Applicable
Interior area
- Total structure area: 1,418
- Total interior livable area: 1,418 sqft
Property
Parking
- Total spaces: 2
- Parking features: Two Car Garage, Garage Door Opener
- Garage spaces: 2
Features
- Levels: One
- Stories: 1
- Patio & porch: Patio, Covered
- Pool features: None, Community
- Fencing: Privacy
Lot
- Size: 5,401 Square Feet
- Features: Curbs, Sidewalks, Streetlights
Details
- Parcel number: 043751160550
Construction
Type & style
- Home type: SingleFamily
- Property subtype: Single Family Residence
Materials
- Brick, Siding, Fiber Cement
- Foundation: Slab
- Roof: Composition
Condition
- Pre-Owned
- New construction: No
- Year built: 2008
Details
- Builder name: DR HORTON
Utilities & green energy
- Sewer: Sewer System
- Water: Water System
- Utilities for property: Cable Available
Green energy
- Energy efficient items: Insulation
Community & HOA
Community
- Features: Clubhouse, Playground, Jogging Trails, Sports Court
- Security: Security System Owned, Prewired
- Subdivision: Redbird Ranch
HOA
- Has HOA: Yes
- HOA fee: $153 quarterly
- HOA name: REDBIRD RANCH
Location
- Region: San Antonio
Financial & listing details
- Tax assessed value: $217,900
- Annual tax amount: $4,018
- Date on market: 1/24/2025
- Cumulative days on market: 60 days
- Listing terms: Conventional,FHA,VA Loan,TX Vet,Cash,USDA Loan
- Road surface type: Paved
Price history
| Date | Event | Price |
|---|---|---|
| 4/17/2025 | Sold | -- |
Source:  LERA MLS #1836946 Report a problem LERA MLS #1836946 Report a problem | ||
| 3/24/2025 | Pending sale | $245,000$173/sqft |
Source: LERA MLS #1836946 Report a problem | ||
| 3/19/2025 | Contingent | $245,000$173/sqft |
Source: LERA MLS #1836946 Report a problem | ||
| 3/14/2025 | Price change | $245,000-2%$173/sqft |
Source: LERA MLS #1836946 Report a problem | ||
| 1/24/2025 | Listed for sale | $250,000+35.1%$176/sqft |
Source: LERA MLS #1836946 Report a problem | ||
| 10/14/2024 | Sold | -- |
Source: Agent Provided Report a problem | ||
| 9/3/2024 | Contingent | $185,000$130/sqft |
Source: LERA MLS #1759203 Report a problem | ||
| 8/30/2024 | Price change | $185,000-7.5%$130/sqft |
Source: LERA MLS #1759203 Report a problem | ||
| 8/27/2024 | Listed for sale | $199,900$141/sqft |
Source: LERA MLS #1759203 Report a problem | ||
| 8/20/2024 | Contingent | $199,900$141/sqft |
Source: LERA MLS #1759203 Report a problem | ||
| 8/15/2024 | Price change | $199,900-7%$141/sqft |
Source: LERA MLS #1759203 Report a problem | ||
| 6/18/2024 | Price change | $215,000-2.3%$152/sqft |
Source: LERA MLS #1759203 Report a problem | ||
| 6/4/2024 | Price change | $220,000-2.2%$155/sqft |
Source: LERA MLS #1759203 Report a problem | ||
| 5/29/2024 | Price change | $225,000-2.2%$159/sqft |
Source: LERA MLS #1759203 Report a problem | ||
| 5/6/2024 | Price change | $230,000-2.1%$162/sqft |
Source: LERA MLS #1759203 Report a problem | ||
| 4/23/2024 | Price change | $235,000-2%$166/sqft |
Source: LERA MLS #1759203 Report a problem | ||
| 4/16/2024 | Price change | $239,900-4%$169/sqft |
Source: LERA MLS #1759203 Report a problem | ||
| 3/15/2024 | Listed for sale | $250,000$176/sqft |
Source: LERA MLS #1759203 Report a problem | ||
| 8/25/2019 | Listing removed | $1,345$1/sqft |
Source: Coldwell Banker United Realtors Report a problem | ||
| 8/16/2019 | Listed for rent | $1,345$1/sqft |
Source: Coldwell Banker United Realtors Report a problem | ||
| 5/20/2019 | Listing removed | $1,345$1/sqft |
Source: SA Homes and Rentals Report a problem | ||
| 4/24/2019 | Listed for rent | $1,345+8%$1/sqft |
Source: Property Frameworks - San Antonio Report a problem | ||
| 4/24/2016 | Listing removed | $1,245$1/sqft |
Source: One Prop-San Antonio Report a problem | ||
| 2/18/2016 | Listed for rent | $1,245+4.2%$1/sqft |
Source: Oneprop Report a problem | ||
| 4/8/2014 | Listing removed | $1,195$1/sqft |
Source: One Prop-San Antonio Report a problem | ||
| 1/31/2014 | Price change | $1,195-4.4%$1/sqft |
Source: ONEprop, Inc #1027255 Report a problem | ||
| 1/12/2014 | Listed for rent | $1,250$1/sqft |
Source: ONEprop, Inc #1027255 Report a problem | ||
| 10/23/2013 | Sold | -- |
Source: LERA MLS #1022103 Report a problem | ||
Public tax history
| Year | Property taxes | Tax assessment |
|---|---|---|
| 2025 | $4,015 -0.4% | $217,900 -0.5% |
| 2024 | $4,032 -13% | $219,020 -12.8% |
| 2023 | $4,635 +8.8% | $251,300 +19.7% |
| 2022 | $4,258 +24.5% | $210,000 +27.3% |
| 2021 | $3,422 | $165,000 +3.1% |
| 2020 | $3,422 +2.2% | $160,090 +3.3% |
| 2019 | $3,347 | $155,000 +3.1% |
| 2018 | $3,347 +3.4% | $150,290 +3.6% |
| 2017 | $3,235 +0.1% | $145,000 +0.3% |
| 2016 | $3,232 +16.9% | $144,540 +4.7% |
| 2015 | $2,766 | $138,010 +11.9% |
| 2014 | $2,766 | $123,330 +10.5% |
| 2013 | -- | $111,570 -0.8% |
| 2012 | -- | $112,450 -1.5% |
| 2011 | -- | $114,220 -0.8% |
| 2010 | -- | $115,090 -8.6% |
| 2009 | -- | $125,970 +407.9% |
| 2008 | -- | $24,800 |
Find assessor info on the county website
Neighborhood: 78253
Nearby homes
- $227,4003 bd2 ba1.5k sqft122 Perch Mnr, San Antonio, TX 78253Off Market

- $273,0004 bd2 ba2.4k sqft114 Perch Mnr, San Antonio, TX 78253Off Market
- $275,9004 bd2 ba2.4k sqft126 Perch Mnr, San Antonio, TX 78253Off Market
- $243,4003 bd2 ba1.6k sqft110 Perch Mnr, San Antonio, TX 78253Off Market
- $251,5003 bd3 ba2.2k sqft211 Cardinal Way, San Antonio, TX 78253Off Market
- $100-- bd-- ba-- sqftRedbird Pass, San antonio, TX 78253Off Market
- $221,3003 bd2 ba1.4k sqft207 Cardinal Way, San Antonio, TX 78253Off Market
- $214,4003 bd2 ba1k sqft115 Perch Manor, San Antonio, TX 78253Off Market
Nearby schools
GreatSchools rating
- 6/10Boldt Elementary SchoolGrades: PK-5Distance: 0.6 mi
- 7/10Bernal MiddleGrades: 6-8Distance: 2 mi
- 6/10Harlan High SchoolGrades: 9-12Distance: 5.9 mi
Schools provided by the listing agent
- Elementary: Ralph Langley
- Middle: Dolph Briscoe
- High: William Brennan
- District: Northside
Source: LERA MLS. This data may not be complete. We recommend contacting the local school district to confirm school assignments for this home.
- Texas
- Bexar County
- San Antonio
- 78253
- 118 PERCH MANOR
Nearby cities
Nearby neighborhoods
Nearby zip codes
Other San Antonio Topics
