Skip main navigation
Off market
  • $251,100

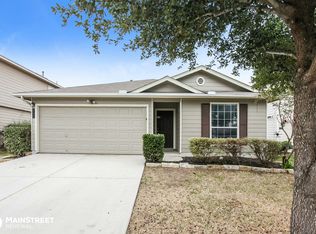
    211 Cardinal Way, San Antonio, TX 78253

    3beds
    2,255sqft
    SingleFamily
    Built in 2007
    5,662 Square Feet Lot
    $251,100 Zestimate®
    $111/sqft
    $1,857 Estimated rent

    Home value

    $251,100

    $236,000 - $264,000

    $1,857/mo

    Zestimate® history
    Loading
    Loading...

    Owner options

    List your home for rent

    $1,857/mo

    Rent Zestimate®

    Find your next renter with Zillow Rental Manager. Plus, with online applications, you can quickly screen prospective tenants – for free.

    Learn more

    $1,857/mo

    Rent Zestimate®

    Refinance and save

    $1,757/mo

    Est. payment

    Refinancing to a lower rate could help reduce your monthly payments and save thousands over the life of the loan.

    See today's rates

    $1,757/mo

    Est. payment

    Explore your selling options

    Work with a Zillow partner agent

    Leverage their expertise and Zillow's premium Showcase listings to get your home seen by more buyers.

    Get started

    List with your own agent

    Get your home in front of millions of buyers by listing it on Zillow.

    Learn how to do it

    Sell it yourself

    Take full control of how buyers see your home on Zillow by listing For Sale by Owner (FSBO).

    List your home

    What's special

    Amazing Opportunity to Own in Redbird Ranch!!!Move In and Customize Your New Home*Within NISD*Open Floor Plan, Spacious Bedrooms, Walk-In Closets, Enormous Yard For Entire Family To Enjoy!!! Access to Top Notch Amenity and Recreational Center, Walking Trails, Tennis Courts, and 2 Pools!!! Great Access to Potranco Corridor w/Plethora Of Shopping, Entertaining, & Dining Venues. 15 Min to Lackland Gate, 5 Min to Citi Group HQ, Alamo Ranch, HWY 90, & 1604!! ***Call Us Today To Schedule Your Private Tour!

    This property is off market, which means it's not currently listed for sale or rent on Zillow. This may be different from what's available on other websites or public sources.
    Facts & features

    Interior

    Bedrooms & bathrooms
    • Bedrooms: 3
    • Bathrooms: 3
    • Full bathrooms: 2
    • 1/2 bathrooms: 1
    Heating
    • Forced air, Electric, Gas
    Cooling
    • Central
    Appliances
    • Included: Dishwasher, Dryer, Garbage disposal, Microwave, Range / Oven, Refrigerator, Washer
    Features
    • Flooring: Carpet, Laminate, Linoleum / Vinyl
    • Basement: None
    Interior area
    • Total interior livable area: 2,255 sqft

    Property

    Parking
    • Parking features: Garage - Attached
    Features
    • Exterior features: Wood, Cement / Concrete
    Lot
    • Size: 5,662 sqft
    Details
    • Parcel number: 1097520

    Construction

    Type & style
    • Home type: SingleFamily
    Materials
    • Foundation: Slab
    • Roof: Composition
    Condition
    • Year built: 2007

    Community & neighborhood

    Community
    • Community features: Fitness Center
    Location
    • Region: San Antonio

    HOA & financial

    HOA
    • Has HOA: Yes
    • HOA fee: $44 monthly

    Other

    Other facts
    • City: San Antonio
    • Class: Single Residential
    • State: Tx
    • Fireplace: Not Applicable
    • Possession: Closing/Funding
    • Proposed Terms: Cash, Conventional, Tx Vet, Fha, Va
    • Water/Sewer: Water System
    • County: Bexar
    • Construction: Pre-Owned
    • Showing Contact: Css
    • Listoffice State: Tx
    • # Of Stories: 2
    • Source Sqft: Appsl Dist
    • Style: Two Story, Traditional
    • Exterior Features: Mature Trees, Storage Building/Shed, Privacy Fence, Has Gutters
    • Interior: Two Living Area, Eat-In Kitchen, Utility Room Inside, Two Eating Areas, Open Floor Plan, 1st Floor Lvl/No Steps, High Ceilings, Island Kitchen, Walk-In Pantry, Game Room, Loft, Laundry Main Level, Laundry Room, Telephone, Laundry Lower Level
    • Lot Improvements: Street Paved, Sidewalks, Streetlights, Curbs, Street Gutters, City Street
    • Number Of Fireplaces: 0
    • Inclusions: Washer Connection, Dryer Connection, Ceiling Fans, Stove/Range, Smoke Alarm, Gas Water Heater, Disposal, Vent Fan, Solid Counter Tops, Garage Door Opener, City Garbage service
    • Miscellaneous: None/Not Applicable
    • Hoa Mandatory: Mandatory
    • Foundation: Slab
    • Master Bedroom: Full Bath
    • Window Coverings: All Remain
    • Master Bath: Tub/Shower Combo, Single Vanity, Garden Tub
    • Neighborhood Amenities: Park/Playground, Pool, Jogging Trails, Clubhouse
    • Heating: Central
    • Parking: Two Car Garage
    • School District: Northside
    • Energy Efficiency: Energy Star Appliances, 12"+ Attic Insulation, Radiant Barrier
    • Hoa Frequency: Quarterly
    • Green Certification: Hers Rated
    • Area: 0104
    • Status: Pending

    Price history

    DateEventPrice
    3/24/2018Listing removed$179,900$80/sqft
    Source: RE/MAX Military City #1294491 Report a problem
    3/23/2018Listed for sale$179,900$80/sqft
    Source: RE/MAX Military City #1294491 Report a problem
    3/22/2018Sold--
    Source: LERA MLS #1294491 Report a problem
    3/12/2018Pending sale$179,900$80/sqft
    Source: RE/MAX Military City #1294491 Report a problem
    2/23/2018Listed for sale$179,900$80/sqft
    Source: RE/MAX Military City #1294491 Report a problem

    Public tax history

    YearProperty taxesTax assessment
    2025$3,293 -11.4%$273,120 -0.5%
    2024$3,715 +8.1%$274,530 +7.8%
    2023$3,437 -15%$254,705 +10%
    2022$4,041 +0.4%$231,550 +10%
    2021$4,024 $210,500 +3.5%
    2020$4,024 +0.3%$203,440 +1.1%
    2019$4,011 $201,140 +15.2%
    2018$4,011 +16.5%$174,570 +2.7%
    2017$3,444 +0.6%$169,900 +0.8%
    2016$3,422 +11.9%$168,570 +5.1%
    2015$3,058 $160,314 +10%
    2014$3,058 $145,740 +3%
    2013-- $141,500 -0.8%
    2012-- $142,680 -1.2%
    2011-- $144,420 -0.8%
    2010-- $145,610 -9.8%
    2009-- $161,410 +8.9%
    2008-- $148,190

    Find assessor info on the county website

    Neighborhood: 78253

    Nearby schools

    GreatSchools rating
    Schools provided by the listing agent
    • Elementary: HERBERT G. BOLDT ELE
    • Middle: Bernal
    • High: Harlan HS
    • District: Northside

    Source: The MLS. This data may not be complete. We recommend contacting the local school district to confirm school assignments for this home.

    Get a cash offer in 3 minutes
    Find out how much your home could sell for in as little as 3 minutes with a no-obligation cash offer.
    Estimated market value
    $251,100
    Get a cash offer in 3 minutes
    Find out how much your home could sell for in as little as 3 minutes with a no-obligation cash offer.
    Estimated market value
    $251,100