WELCOME HOME! An incredible opportunity to own this one of a kind beauty in Reisterstown! Let's first acknowledge, LOCATION, LOCATION, LOCATION! This home is in an ideal location for a quick commute to both 695 & 795. Nearby all of the luxuries of Reisterstown and Owings Mills including Wegmans, Trader Joes, new and upcoming restaurants and shopping centers, Quarry Lake for your daily walks, and so much more! Your open concept home features tons of updates including gleaming hardwood floors throughout, all new stainless steel appliances including a GAS STOVE, immaculate 42 inch custom Yorktown kitchen cabinets, granite countertops, new roof, new hot water tank, new HVAC, new modern lighting throughout, trex deck in excellent condition, electric car charger, Murphy bed upper level bedroom, custom closet with built in shelving in primary bedroom, renovated bathrooms, a new leaf filter gutter system, solar panels for incredible savings on your electric bill, and the luxury does not stop there! You will love your interior access to your garage, upper level walk out to your deck, and your paved patio with plenty of room to create your own outdoor oasis with direct access to the basement. The amenities and features are endless! The seller left no stone unturned! This home was well cared for and left in pristine condition, move in ready to make new memories!
Sold for $400,000
$400,000
118 Persimmon Cir, Reisterstown, MD 21136
3beds
1,820sqft
Townhouse
Built in 2000
2,052 Square Feet Lot
$404,300 Zestimate®
$220/sqft
$2,759 Estimated rent
Home value
$404,300
$372,000 - $441,000
$2,759/mo
Zestimate® history
Owner options
List your home for rent
$2,759/mo
Rent Zestimate®
Find your next renter with Zillow Rental Manager. Plus, with online applications, you can quickly screen prospective tenants – for free.
$2,759/mo
Rent Zestimate®
Refinance and save
$2,986/mo
Est. payment
Refinancing to a lower rate could help reduce your monthly payments and save thousands over the life of the loan.
$2,986/mo
Est. payment
Explore your selling options
Work with a Zillow partner agent
Leverage their expertise and Zillow's premium Showcase listings to get your home seen by more buyers.
Get startedList with your own agent
Get your home in front of millions of buyers by listing it on Zillow.
Learn how to do itSell it yourself
Take full control of how buyers see your home on Zillow by listing For Sale by Owner (FSBO).
List your homeWhat's special
Renovated bathroomsNew modern lighting throughoutGleaming hardwood floors throughoutGas stoveNew roofGranite countertopsOpen concept home
Zillow last checked:
Listing updated:
Listed by:
Robyn Douglas 410-777-6862,
ExecuHome Realty,
Listing Team: Wilks Home Team, Co-Listing Team: Wilks Home Team,Co-Listing Agent: Pamela V Wilks 410-365-3301,
ExecuHome Realty
Bought with:
Susan Lambert, 574781
EXIT First Realty
Source: Bright MLS,MLS#: MDBC2150320
Facts & features
Interior
Bedrooms & bathrooms
- Bedrooms: 3
- Bathrooms: 3
- Full bathrooms: 2
- 1/2 bathrooms: 1
Rooms
- Room types: Basement
Basement
- Level: Lower
Heating
- Central, Natural Gas
Cooling
- Other, Electric
Appliances
- Included: Microwave, Dishwasher, Disposal, Dryer, Ice Maker, Oven/Range - Gas, Stainless Steel Appliance(s), Refrigerator, Gas Water Heater
Features
- Built-in Features, Ceiling Fan(s), Open Floorplan, Formal/Separate Dining Room, Eat-in Kitchen, Kitchen Island, Kitchen - Table Space, Pantry, Primary Bath(s), Recessed Lighting, Upgraded Countertops, Walk-In Closet(s), Soaking Tub
- Flooring: Hardwood, Ceramic Tile, Wood
- Basement: Finished,Connecting Stairway,Exterior Entry,Walk-Out Access
- Has fireplace: No
Interior area
- Total structure area: 2,280
- Total interior livable area: 1,820 sqft
- Finished area above ground: 1,520
- Finished area below ground: 300
Property
Parking
- Total spaces: 1
- Parking features: Garage Faces Front, Inside Entrance, Attached, Driveway, Off Street
- Attached garage spaces: 1
- Has uncovered spaces: Yes
Accessibility
- Accessibility features: None
Features
- Levels: Three
- Stories: 3
- Exterior features: Rain Gutters
- Pool features: None
Lot
- Size: 2,052 Square Feet
Details
- Additional structures: Above Grade, Below Grade
- Parcel number: 04042300008767
- Zoning: RESIDENTIAL
- Special conditions: Standard
Construction
Type & style
- Home type: Townhouse
- Architectural style: Contemporary
- Property subtype: Townhouse
Materials
- Brick, Combination, Brick Front
- Foundation: Concrete Perimeter
Condition
- Excellent
- New construction: No
- Year built: 2000
Utilities & green energy
- Sewer: Public Sewer
- Water: Public
Community & HOA
Community
- Subdivision: Cherry Croft
HOA
- Has HOA: Yes
- Services included: Trash, Snow Removal, Common Area Maintenance, Road Maintenance
- HOA fee: $500 annually
- HOA name: FRANKLIN MEWS AT CHERRY CROFT
Location
- Region: Reisterstown
Financial & listing details
- Price per square foot: $220/sqft
- Tax assessed value: $268,033
- Annual tax amount: $3,249
- Date on market: 1/23/2026
- Listing agreement: Exclusive Right To Sell
- Ownership: Fee Simple
Price history
| Date | Event | Price |
|---|---|---|
| 3/6/2026 | Sold | $400,000-4.3%$220/sqft |
Source:  Bright MLS #MDBC2150320 Report a problem Bright MLS #MDBC2150320 Report a problem | ||
| 1/31/2026 | Contingent | $418,000+4.5%$230/sqft |
Source: Bright MLS #MDBC2150320 Report a problem | ||
| 1/23/2026 | Listed for sale | $399,900+71.6%$220/sqft |
Source: Bright MLS #MDBC2150320 Report a problem | ||
| 1/20/2016 | Sold | $233,0000%$128/sqft |
Source: Public Record Report a problem | ||
| 12/3/2015 | Pending sale | $233,070$128/sqft |
Source: Berkshire Hathaway HomeServices PenFed Realty #BC9527626 Report a problem | ||
| 11/27/2015 | Listed for sale | $233,070+6.9%$128/sqft |
Source: Berkshire Hathaway HomeServices PenFed Realty #BC9527626 Report a problem | ||
| 4/10/2012 | Sold | $218,000-7.2%$120/sqft |
Source: Public Record Report a problem | ||
| 2/4/2012 | Listed for sale | $235,000-14.5%$129/sqft |
Source: Mainstreet America Realty, LLC #BC7765680 Report a problem | ||
| 2/27/2006 | Sold | $275,000+48.6%$151/sqft |
Source: Public Record Report a problem | ||
| 6/30/2004 | Sold | $185,000-2.1%$102/sqft |
Source: Public Record Report a problem | ||
| 4/16/2004 | Sold | $189,000+21.7%$104/sqft |
Source: Public Record Report a problem | ||
| 1/11/2001 | Sold | $155,319$85/sqft |
Source: Public Record Report a problem | ||
Public tax history
| Year | Property taxes | Tax assessment |
|---|---|---|
| 2025 | $4,407 +46.1% | $268,033 +7.7% |
| 2024 | $3,017 +3% | $248,900 +3% |
| 2023 | $2,928 +3.1% | $241,567 -2.9% |
| 2022 | $2,839 +3.2% | $248,900 +9.7% |
| 2021 | $2,750 +1.3% | $226,900 +1.3% |
| 2020 | $2,716 +1.3% | $224,067 -1.2% |
| 2019 | $2,681 +1.3% | $226,900 +3.9% |
| 2018 | $2,647 +3.9% | $218,400 +3.9% |
| 2017 | $2,549 -12.6% | $210,300 +4% |
| 2016 | $2,915 | $202,200 +4.2% |
| 2015 | $2,915 | $194,100 |
| 2014 | $2,915 | $194,100 |
| 2013 | -- | $194,100 -14.5% |
| 2012 | -- | $227,000 |
| 2011 | -- | $227,000 |
| 2010 | -- | $227,000 -13% |
| 2009 | -- | $260,980 +11.9% |
| 2008 | -- | $233,150 +13.6% |
| 2007 | -- | $205,320 +15.7% |
| 2006 | -- | $177,490 +7.8% |
| 2005 | -- | $164,650 +8.5% |
| 2004 | -- | $151,810 +9.2% |
| 2003 | -- | $138,970 +3.6% |
| 2002 | -- | $134,116 +3.8% |
| 2001 | -- | $129,263 |
Find assessor info on the county website
Neighborhood: 21136
Nearby homes
- $321,4003 bd2 ba1.2k sqft120 Persimmon Cir, Reisterstown, MD 21136Off Market
- $350,0003 bd3 ba1.7k sqft122 Persimmon Cir, Reisterstown, MD 21136For Sale

- $347,5003 bd2 ba2.2k sqft116 Persimmon Cir, Reisterstown, MD 21136Off Market
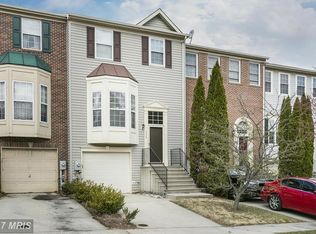
- $370,0003 bd3 ba1.8k sqft114 Persimmon Cir, Reisterstown, MD 21136Sold
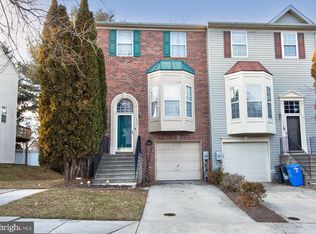
- $342,8003 bd1 ba-1 sqft124 Persimmon Cir, Reisterstown, MD 21136Off Market
- $352,400-- bd2 ba1.3k sqft112 Persimmon Cir, Reisterstown, MD 21136Off Market
- $352,4003 bd3 ba1.5k sqft126 Persimmon Cir, Reisterstown, MD 21136Off Market
- $358,1003 bd3 ba1.5k sqft110 Persimmon Cir, Reisterstown, MD 21136Off Market
Nearby schools
GreatSchools rating
- 3/10Cedarmere Elementary SchoolGrades: PK-5Distance: 0.6 mi
- 3/10Franklin Middle SchoolGrades: 6-8Distance: 1.6 mi
- 5/10Franklin High SchoolGrades: 9-12Distance: 0.2 mi
Schools provided by the listing agent
- District: Baltimore County Public Schools
Source: Bright MLS. This data may not be complete. We recommend contacting the local school district to confirm school assignments for this home.
Get a cash offer in 3 minutes
Find out how much your home could sell for in as little as 3 minutes with a no-obligation cash offer.
Estimated market value
$404,300
Get a cash offer in 3 minutes
Find out how much your home could sell for in as little as 3 minutes with a no-obligation cash offer.
Estimated market value
$404,300
- Maryland
- Baltimore County
- Reisterstown
- 21136
- 118 Persimmon Cir
Nearby cities
Nearby neighborhoods
Nearby zip codes
Other Reisterstown Topics
