Luxury 3-acre estate built by renowned Michael Allen Homes with 5,000+ sq.ft. of exceptional craftsmanship and over $66K in updates since Oct. 2024. Timeless brick & stone exterior opens into a grand foyer with office/flex room on one side and formal dining on the other. Spacious living room features a gas fireplace and flows into an impressive kitchen with barrel ceiling, large island, gas cooktop, pull-out spice drawers, convection oven/microwave combo, breakfast area and custom Van Nostrand cabinetry. Just off the kitchen is the newly redone screened-in porch (Oct. 2025) with new columns, decking, screening + wood-burning fireplace. A second oversized deck is accessible from both the living room and primary suite, complete with a swing bed and beautiful views of the pool and backyard. Primary suite offers abundant natural light and spa-like ensuite with jetted tub, oversized walk-in shower, dual vanities and extensive storage. Upstairs bonus room may function as a bedroom or media room with infinite potential . Terrace level lives like its own residence with stained concrete floors, large living room + gas fireplace, full kitchenette, wet bar, pool table area, half bath, gym/office, one ensuite bedroom w/ walk-in closet and two additional bedrooms connected by a Jack-and-Jill bath. Outdoor oasis features a stunning pool with NEW Cool Deck (Nov. 2025) designed to stay cool under summer heat, plus newer liner, pump and chlorinator system. Property includes a 3-car garage with new poly floors, spray foam insulation, tankless water heater, buried propane tank, central vacuum, 4-zone HVAC (primary, main, bonus, basement), 9-zone Rain Bird irrigation, tinted windows in basement & primary suite, and extensive landscape lighting. Abundant storage throughout. A rare opportunity to own a private Auburn estate offering luxury, function, and year-round outdoor living at an exceptional level.
Sold for $1,115,000
$1,115,000
118 Plainsman Hills Ln, Auburn, AL 36830
6beds
5,050sqft
Single Family Residence
Built in 2012
3.06 Acres Lot
$1,128,500 Zestimate®
$221/sqft
$4,251 Estimated rent
Home value
$1,128,500
$1.07M - $1.18M
$4,251/mo
Zestimate® history
Owner options
List your home for rent
$4,251/mo
Rent Zestimate®
Find your next renter with Zillow Rental Manager. Plus, with online applications, you can quickly screen prospective tenants – for free.
$4,251/mo
Rent Zestimate®
Refinance and save
$5,141/mo
Est. payment
Refinancing to a lower rate could help reduce your monthly payments and save thousands over the life of the loan.
$5,141/mo
Est. payment
Explore your selling options
Work with a Zillow partner agent
Leverage their expertise and Zillow's premium Showcase listings to get your home seen by more buyers.
Get startedList with your own agent
Get your home in front of millions of buyers by listing it on Zillow.
Learn how to do itSell it yourself
Take full control of how buyers see your home on Zillow by listing For Sale by Owner (FSBO).
List your homeWhat's special
Stunning poolFull kitchenetteGas fireplaceWet barLarge islandNewly redone screened-in porchSecond oversized deck
Zillow last checked:
Listing updated:
Listed by:
EMILY WHATLEY,
BERKSHIRE HATHAWAY HOMESERVICES 334-826-1010,
RYAN ROBERTS,
BERKSHIRE HATHAWAY HOMESERVICES
Bought with:
AMY COTNEY, 108235
ROOTS REAL ESTATE INVESTMENT & DEVELOPMENT
Source: LCMLS,MLS#: 177650Originating MLS: Lee County Association of REALTORS
Facts & features
Interior
Bedrooms & bathrooms
- Bedrooms: 6
- Bathrooms: 5
- Full bathrooms: 3
- 1/2 bathrooms: 2
- Main level bathrooms: 1
Heating
- Forced Air
Cooling
- Central Air, Electric
Appliances
- Included: Convection Oven, Dishwasher, Gas Cooktop, Disposal, Microwave, Oven, Central Vacuum
- Laundry: Washer Hookup, Dryer Hookup
Features
- Wet Bar, Breakfast Area, Ceiling Fan(s), Separate/Formal Dining Room, Jetted Tub, Kitchen Island, Primary Downstairs, Updated Kitchen, Attic
- Flooring: Carpet, Concrete, Tile, Wood
- Basement: Finished,Walk-Out Access
- Has fireplace: Yes
- Fireplace features: Gas Log, Multiple, Wood Burning
Interior area
- Total interior livable area: 5,050 sqft
- Finished area above ground: 2,764
- Finished area below ground: 2,285
Property
Parking
- Total spaces: 3
- Parking features: Attached, Three or more Spaces
- Has attached garage: Yes
Features
- Levels: Three Or More
- Stories: 3
- Patio & porch: Rear Porch, Covered, Front Porch, Screened
- Exterior features: Storage, Sprinkler/Irrigation
- Pool features: In Ground
- Has spa: Yes
- Fencing: Full
Lot
- Size: 3.06 Acres
- Features: 3-5 Acres, Corner Lot, Cul-De-Sac
Details
- Parcel number: 0409300000015000
Construction
Type & style
- Home type: SingleFamily
- Property subtype: Single Family Residence
Materials
- Brick Veneer, Block, Stone
Condition
- Year built: 2012
Utilities & green energy
- Utilities for property: Cable Available, Propane, Septic Available, Water Available
Community & HOA
Community
- Subdivision: PLAINSMAN HILLS
HOA
- Has HOA: Yes
- Amenities included: None
- Services included: Common Areas
Location
- Region: Auburn
Financial & listing details
- Price per square foot: $221/sqft
- Tax assessed value: $720,000
- Annual tax amount: $3,835
- Date on market: 12/1/2025
- Cumulative days on market: 100 days
Price history
| Date | Event | Price |
|---|---|---|
| 4/29/2026 | Sold | $1,115,000-7.1%$221/sqft |
Source: LCMLS #177650 Report a problem | ||
| 3/11/2026 | Pending sale | $1,199,900$238/sqft |
Source: BHHS broker feed #177650 Report a problem | ||
| 3/11/2026 | Contingent | $1,199,900$238/sqft |
Source: LCMLS #177650 Report a problem | ||
| 2/24/2026 | Price change | $1,199,900-2%$238/sqft |
Source: LCMLS #177650 Report a problem | ||
| 1/20/2026 | Price change | $1,225,000-2%$243/sqft |
Source: LCMLS #177650 Report a problem | ||
| 12/1/2025 | Listed for sale | $1,250,000+1566.7%$248/sqft |
Source: LCMLS #177650 Report a problem | ||
| 7/28/2010 | Sold | $75,000$15/sqft |
Source: Public Record Report a problem | ||
Public tax history
| Year | Property taxes | Tax assessment |
|---|---|---|
| 2024 | $3,835 | $72,000 |
| 2023 | $3,835 | $72,000 |
| 2022 | $3,835 +13.6% | $72,000 +13.4% |
| 2021 | $3,377 | $63,520 |
| 2020 | $3,377 +0.7% | $63,520 +0.7% |
| 2019 | $3,354 +2.6% | $63,100 +2.6% |
| 2018 | $3,269 | $61,520 +4.3% |
| 2015 | $3,269 +4.4% | $58,980 |
| 2014 | $3,132 | $58,980 +7% |
| 2013 | -- | $55,100 |
Find assessor info on the county website
Neighborhood: 36830
Nearby homes
- $832,3005 bd2 ba3.4k sqft142 Plainsman Hills Ln, Auburn, AL 36830Off Market

- $840,0004 bd5 ba4.1k sqft139 Plainsman Hills Ln, Auburn, AL 36830Sold
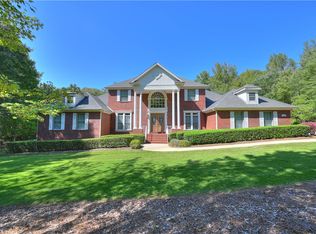
- $745,100-- bd2 ba4k sqft111 Plainsman Hills Ln, Auburn, AL 36830Off Market
- $160,000-- sqft115 Great Ellis Ln, Opelika, AL 36830Sold
- $160,0003.16 Acres116 Great Ellis Ln, Auburn, AL 36830Sold
- $679,200-- bd1 ba3.4k sqft160 Plainsman Hills Ln, Auburn, AL 36830Off Market
- $2,012,1005 bd6 ba5k sqft5587 Heath Rd, Auburn, AL 36830Off Market
- $1,550,0005 bd6 ba5k sqft5587 Heath Rd, Auburn, AL 36830Sold
Nearby schools
GreatSchools rating
- 10/10Cary Woods Elementary SchoolGrades: K-2Distance: 5.1 mi
- 7/10Drake Middle SchoolGrades: 6Distance: 5.4 mi
- 8/10Auburn High SchoolGrades: 10-12Distance: 6.9 mi
Schools provided by the listing agent
- Elementary: CARY WOODS/PICK
- Middle: CARY WOODS/PICK
Source: LCMLS. This data may not be complete. We recommend contacting the local school district to confirm school assignments for this home.


Get pre-qualified for a loan
At Zillow Home Loans, we can pre-qualify you in as little as 5 minutes with no impact to your credit score.An equal housing lender. NMLS #10287.
- Alabama
- Lee County
- Auburn
- 36830
- 118 Plainsman Hills Ln
Nearby cities
Nearby zip codes
Other Auburn Topics
