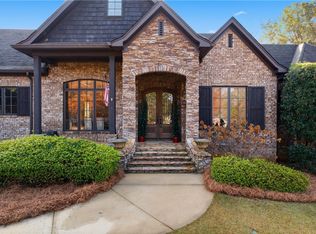
Classic elegance defines this immaculately maintained brick estate, gracefully set on over 3 acres of private, park-like grounds. More than 2,000 trees of varying species were planted to create both privacy & a breathtaking display of seasonal color. A stately tree-lined drive leads to the side-entry 3-car garage & extended parking pad, while a double-door entry welcomes guests to a splendid 2-story foyer. Adorned by a sweeping curved staircase & flanked by formal living & dining rooms (both w/ transom windows & exquisite trim work), the foyer flows into a magnificent great room flooded w/ natural light from wall-to-wall windows! Here, soaring cathedral ceilings highlight the impressive dimensions of this grand space, while a cozy wood-burning fireplace lends an inviting ambience. French doors open to a glass-enclosed sun porch with panoramic views of the surrounding grounds! The great room flows into the breakfast area & kitchen, creating a wonderfully cohesive central living space. With granite countertops & backsplash, custom cabinetry w/ under-lighting, under-sink water filtration, stainless appliances, spacious pantry, & counter-height bar, the kitchen combines timeless style & modern convenience. Beyond, a powder room, laundry w/ sink & storage, & an oversized garage add everyday functionality. The serene main-level primary suite offers windows galore, a double tray ceiling, & luxurious bath w/ tiled shower, jetted tub, water closet, dual vanities (one raised, one dressing), & generous walk-in closet. Adjoining this suite is a handsome study/media room complete w/ built-in desk & bookshelves. A spacious main level guest suite enjoys double closets & direct access to a hall bath, while upstairs, two additional suites feature private baths & walk-in closets. Abundant storage throughout, including walk-in attics! The embodiment of refinement, privacy, & enduring craftsmanship—just minutes from Auburn University yet a world apart. Ask for full list of features!
Sold for $840,000
$840,000
139 Plainsman Hills Ln, Auburn, AL 36830
4beds
4,106sqft
Single Family Residence
Built in 2007
3.02 Acres Lot
$865,200 Zestimate®
$205/sqft
$3,993 Estimated rent
Home value
$865,200
$787,000 - $952,000
$3,993/mo
Zestimate® history
Owner options
List your home for rent
$3,993/mo
Rent Zestimate®
Find your next renter with Zillow Rental Manager. Plus, with online applications, you can quickly screen prospective tenants – for free.
$3,993/mo
Rent Zestimate®
Refinance and save
$3,873/mo
Est. payment
Refinancing to a lower rate could help reduce your monthly payments and save thousands over the life of the loan.
$3,873/mo
Est. payment
Explore your selling options
Work with a Zillow partner agent
Leverage their expertise and Zillow's premium Showcase listings to get your home seen by more buyers.
Get startedList with your own agent
Get your home in front of millions of buyers by listing it on Zillow.
Learn how to do itSell it yourself
Take full control of how buyers see your home on Zillow by listing For Sale by Owner (FSBO).
List your homeWhat's special
Exquisite trim workBrick estateCozy wood-burning fireplaceGlass-enclosed sun porchJetted tubSerene main-level primary suiteGranite countertops and backsplash
Zillow last checked:
Listing updated:
Listed by:
RYAN EDWARDS ANNIE WILLIAMS TEAM,
BERKSHIRE HATHAWAY HOMESERVICES 334-826-1010
Bought with:
SYLVIA MANCHA PAUL, 000079120
PRESTIGE PROPERTIES, INC.
Source: LCMLS,MLS#: 176600Originating MLS: Lee County Association of REALTORS
Facts & features
Interior
Bedrooms & bathrooms
- Bedrooms: 4
- Bathrooms: 5
- Full bathrooms: 4
- 1/2 bathrooms: 1
- Main level bathrooms: 2
Primary bedroom
- Description: Spacious & private, w/ double tray ceiling & plenty of windows!,Flooring: Carpet
- Level: First
Bedroom 2
- Description: Main floor guest suite w/ attached bath & double closets.,Flooring: Carpet
- Level: First
Bedroom 3
- Description: Large suite w/ private bath & walk-in closet.,Flooring: Carpet
- Level: Second
Bedroom 4
- Description: Large suite w/ private bath & walk-in closet.,Flooring: Carpet
- Level: Second
Primary bathroom
- Description: Double vanities, step-in shower, jetted tub, private water closet.,Flooring: Tile
- Level: First
Breakfast room nook
- Description: Lovely breakfast area w/ large windows looking out to the sun porch & property grounds.,Flooring: Wood
- Level: First
Den
- Description: Study/media room adjacent to the primary w/ built-in desk & bookcases.,Flooring: Carpet
- Level: First
Dining room
- Description: Stunning trim work!,Flooring: Wood
- Level: First
Great room
- Description: Soaring vaulted ceilings + wood-burning fireplace + huge windows overlooking the property!,Flooring: Wood
- Features: Fireplace
- Level: First
Kitchen
- Description: Stainless steel appliances + custom cabinetry + incredible pantry/storage.,Flooring: Tile
- Level: First
Laundry
- Description: Utiltiy sink + cabinetry. Washer & dryer remain!,Flooring: Tile
- Level: First
Living room
- Description: Formal living room w/ transom-topped windows & crown molding.,Flooring: Wood
- Level: First
Other
- Description: Incredible sun porch w/ walls of windows & gorgeous views!,Flooring: Tile
- Level: First
Heating
- Heat Pump
Cooling
- Central Air, Electric, Heat Pump
Appliances
- Included: Dryer, Dishwasher, Electric Cooktop, Disposal, Microwave, Oven, Refrigerator, Washer, Central Vacuum
- Laundry: Washer Hookup, Dryer Hookup
Features
- Breakfast Area, Ceiling Fan(s), Separate/Formal Dining Room, Jetted Tub, Primary Downstairs, Walk-In Pantry, Window Treatments, Attic
- Flooring: Carpet, Tile, Wood
- Windows: Window Treatments
- Basement: Crawl Space,Other,See Remarks
- Number of fireplaces: 1
- Fireplace features: One, Wood Burning
Interior area
- Total interior livable area: 4,106 sqft
- Finished area above ground: 4,106
- Finished area below ground: 0
Property
Parking
- Total spaces: 3
- Parking features: Attached, Other, Three or more Spaces, See Remarks
- Has attached garage: Yes
Features
- Levels: Two
- Stories: 2
- Patio & porch: Rear Porch, Covered, Deck, Enclosed
- Exterior features: Storage, Sprinkler/Irrigation
- Pool features: None
- Has spa: Yes
- Fencing: Other,See Remarks
- Has view: Yes
- View description: Other
Lot
- Size: 3.02 Acres
- Features: 3-5 Acres, Level, Other, See Remarks, Wooded
Details
- Parcel number: 0409300000009.000
- Other equipment: Dehumidifier
Construction
Type & style
- Home type: SingleFamily
- Property subtype: Single Family Residence
Materials
- Brick Veneer
- Foundation: Crawlspace
Condition
- Year built: 2007
Details
- Builder name: David Alexander
Utilities & green energy
- Utilities for property: Electricity Available, Septic Available, Underground Utilities, Water Available
Community & HOA
Community
- Security: Security System
- Subdivision: PLAINSMAN HILLS
HOA
- Has HOA: Yes
- Amenities included: None
- Services included: Common Areas
Location
- Region: Auburn
Financial & listing details
- Price per square foot: $205/sqft
- Tax assessed value: $646,500
- Annual tax amount: $3,044
- Date on market: 9/16/2025
- Cumulative days on market: 50 days
- Electric utility on property: Yes
Price history
| Date | Event | Price |
|---|---|---|
| 12/10/2025 | Sold | $840,000-3.3%$205/sqft |
Source: LCMLS #176600 Report a problem | ||
| 11/5/2025 | Pending sale | $869,000$212/sqft |
Source: LCMLS #176600 Report a problem | ||
| 9/16/2025 | Listed for sale | $869,000-5%$212/sqft |
Source: LCMLS #176600 Report a problem | ||
| 6/1/2025 | Listing removed | $915,000$223/sqft |
Source: BHHS broker feed #173155 Report a problem | ||
| 5/9/2025 | Price change | $915,000-3.7%$223/sqft |
Source: LCMLS #173155 Report a problem | ||
| 2/7/2025 | Listed for sale | $950,000+64.1%$231/sqft |
Source: LCMLS #173155 Report a problem | ||
| 6/26/2007 | Sold | $579,000$141/sqft |
Source: Agent Provided Report a problem | ||
Public tax history
| Year | Property taxes | Tax assessment |
|---|---|---|
| 2024 | $3,044 +0% | $64,660 +0% |
| 2023 | $3,043 | $64,640 |
| 2022 | $3,043 +14.2% | $64,640 +14% |
| 2021 | $2,665 | $56,680 |
| 2020 | $2,665 +1.1% | $56,680 +1.1% |
| 2019 | $2,636 +2.6% | $56,060 +2.5% |
| 2018 | $2,570 | $54,680 -0.2% |
| 2015 | $2,570 -0.2% | $54,780 |
| 2014 | $2,575 | $54,780 +0.6% |
| 2013 | -- | $54,480 |
| 2012 | -- | $54,480 |
| 2011 | -- | $54,480 -2.5% |
| 2010 | -- | $55,880 -2.7% |
| 2009 | -- | $57,460 +8.8% |
| 2008 | -- | $52,800 |
Find assessor info on the county website
Neighborhood: 36830
Nearby homes
- $756,800-- bd2 ba4k sqft111 Plainsman Hills Ln, Auburn, AL 36830Off Market
- $1,115,0006 bd5 ba5k sqft118 Plainsman Hills Ln, Auburn, AL 36830Sold
- $745,0004 bd4 ba3.1k sqft165 Plainsman Hills Ln, Auburn, AL 36830Off Market
- $847,3005 bd2 ba3.4k sqft142 Plainsman Hills Ln, Auburn, AL 36830Off Market

- $597,2005 bd3 ba5.2k sqft5910 Heath Rd, Auburn, AL 36830Off Market
- $705,800-- bd1 ba3.4k sqft160 Plainsman Hills Ln, Auburn, AL 36830Off Market
- $2,022,1005 bd6 ba5k sqft5587 Heath Rd, Auburn, AL 36830Off Market
- $1,550,0005 bd6 ba5k sqft5587 Heath Rd, Auburn, AL 36830Sold
Nearby schools
GreatSchools rating
- 10/10Cary Woods Elementary SchoolGrades: K-2Distance: 5.2 mi
- 7/10Drake Middle SchoolGrades: 6Distance: 5.4 mi
- 8/10Auburn High SchoolGrades: 10-12Distance: 6.9 mi
Schools provided by the listing agent
- Elementary: CARY WOODS/PICK
- Middle: CARY WOODS/PICK
Source: LCMLS. This data may not be complete. We recommend contacting the local school district to confirm school assignments for this home.


Get pre-qualified for a loan
At Zillow Home Loans, we can pre-qualify you in as little as 5 minutes with no impact to your credit score.An equal housing lender. NMLS #10287.
- Alabama
- Lee County
- Auburn
- 36830
- 139 Plainsman Hills Ln
Nearby cities
Nearby zip codes
Other Auburn Topics
