Welcome to Postwood Place — Hillwood’s hidden gem where sophistication meets comfort. This beautifully renovated home showcases timeless hardwood floors, soaring ceilings with abundant natural light from oversized windows and skylights, and designer finishes at every turn. The chef’s kitchen impresses with high-end appliances, dual sinks, and a built-in wine fridge — perfect for entertaining. The main level offers nearly all living on one floor, including a dedicated office, generous storage, and a show-stopping primary suite with the largest closet in the neighborhood. Upstairs, two spacious bedrooms share a well-appointed bath, ideal for guests or family. Enjoy quiet mornings or lively gatherings on the expansive back deck overlooking the fully fenced yard. Nestled in a park-like community with a true neighborhood feel, Postwood Place is just minutes from Trader Joe’s, Target, Publix, local restaurants, and the exciting new Belle Meade Village development.
Closed
$1,050,000
118 Postwood Pl, Nashville, TN 37205
3beds
2,699sqft
Single Family Residence, Residential
Built in 1984
5,662 Square Feet Lot
$1,046,700 Zestimate®
$389/sqft
$4,042 Estimated rent
Home value
$1,046,700
$994,000 - $1.10M
$4,042/mo
Zestimate® history
Owner options
List your home for rent
$4,042/mo
Rent Zestimate®
Find your next renter with Zillow Rental Manager. Plus, with online applications, you can quickly screen prospective tenants – for free.
$4,042/mo
Rent Zestimate®
Refinance and save
$6,283/mo
Est. payment
Refinancing to a lower rate could help reduce your monthly payments and save thousands over the life of the loan.
$6,283/mo
Est. payment
Explore your selling options
Work with a Zillow partner agent
Leverage their expertise and Zillow's premium Showcase listings to get your home seen by more buyers.
Get startedList with your own agent
Get your home in front of millions of buyers by listing it on Zillow.
Learn how to do itSell it yourself
Take full control of how buyers see your home on Zillow by listing For Sale by Owner (FSBO).
List your homeWhat's special
Zillow last checked:
Listing updated:
Listed by:
Brandon Carver 615-838-3662,
Bradford Real Estate
Bought with:
Nonmls
Realtracs, Inc.
Nonmls
Realtracs, Inc.
Source: RealTracs MLS as distributed by MLS GRID,MLS#: 3034469
Facts & features
Interior
Bedrooms & bathrooms
- Bedrooms: 3
- Bathrooms: 3
- Full bathrooms: 2
- 1/2 bathrooms: 1
- Main level bedrooms: 1
Heating
- Natural Gas
Cooling
- Central Air
Appliances
- Included: Gas Range, Dishwasher, Disposal, Dryer, Microwave, Refrigerator, Stainless Steel Appliance(s), Washer
- Laundry: Electric Dryer Hookup, Washer Hookup
Features
- Ceiling Fan(s), Entrance Foyer, Extra Closets, High Ceilings, Open Floorplan, Pantry, Walk-In Closet(s), High Speed Internet
- Flooring: Carpet, Wood, Tile
- Basement: Crawl Space
- Number of fireplaces: 1
- Fireplace features: Insert, Gas
Interior area
- Total structure area: 2,699
- Total interior livable area: 2,699 sqft
- Finished area above ground: 2,699
Property
Parking
- Total spaces: 2
- Parking features: Garage Door Opener, Attached
- Attached garage spaces: 2
Features
- Levels: Two
- Stories: 2
- Patio & porch: Deck
Lot
- Size: 5,662 Square Feet
- Dimensions: 57 x 100
Details
- Parcel number: 103150A01800CO
- Special conditions: Standard
- Other equipment: Irrigation System
Construction
Type & style
- Home type: SingleFamily
- Property subtype: Single Family Residence, Residential
Materials
- Brick
- Roof: Asphalt
Condition
- New construction: No
- Year built: 1984
Utilities & green energy
- Sewer: Public Sewer
- Water: Public
- Utilities for property: Natural Gas Available, Water Available
Green energy
- Energy efficient items: Water Heater
Community & HOA
Community
- Subdivision: Postwood
HOA
- Has HOA: Yes
- Services included: Maintenance Grounds
- HOA fee: $125 monthly
Location
- Region: Nashville
Financial & listing details
- Price per square foot: $389/sqft
- Tax assessed value: $1,001,300
- Annual tax amount: $5,380
- Date on market: 10/27/2025
Price history
| Date | Event | Price |
|---|---|---|
| 12/19/2025 | Sold | $1,050,000+38.2%$389/sqft |
Source:  RealTracs MLS as distributed by MLS GRID #3034469 Report a problem RealTracs MLS as distributed by MLS GRID #3034469 Report a problem | ||
| 8/5/2021 | Sold | $760,000-3.7%$282/sqft |
Source: RealTracs MLS as distributed by MLS GRID #2256939 Report a problem | ||
| 7/5/2021 | Pending sale | $789,000$292/sqft |
Source: RealTracs MLS as distributed by MLS GRID #2256939 Report a problem | ||
| 6/24/2021 | Price change | $789,000-1.3%$292/sqft |
Source: RealTracs MLS as distributed by MLS GRID #2256939 Report a problem | ||
| 5/26/2021 | Listed for sale | $799,000+167.2%$296/sqft |
Source: RealTracs MLS as distributed by MLS GRID #2256939 Report a problem | ||
| 12/12/2001 | Sold | $299,000$111/sqft |
Source: Public Record Report a problem | ||
Public tax history
| Year | Property taxes | Tax assessment |
|---|---|---|
| 2025 | $7,044 +30.9% | $250,325 +51.4% |
| 2024 | $5,380 | $165,350 |
| 2023 | $5,380 +15.5% | $165,350 +15.5% |
| 2022 | $4,660 -1% | $143,200 |
| 2021 | $4,708 -16.2% | $143,200 +7.6% |
| 2020 | $5,619 +33.8% | $133,125 |
| 2019 | $4,200 | $133,125 |
| 2018 | $4,200 | $133,125 |
| 2017 | -- | $133,125 +18.9% |
| 2016 | $4,200 | $111,925 |
| 2015 | -- | $111,925 |
| 2014 | $5,055 | $111,925 |
| 2013 | -- | $111,925 +5.9% |
| 2012 | -- | $105,675 |
| 2011 | -- | $105,675 |
| 2010 | -- | $105,675 |
| 2009 | -- | $105,675 +18.8% |
| 2008 | -- | $88,950 |
| 2007 | -- | $88,950 |
| 2006 | -- | -- |
| 2005 | -- | -- |
| 2004 | -- | -- |
| 2003 | -- | -- |
| 2002 | -- | -- |
| 2001 | -- | -- |
| 2000 | -- | -- |
Find assessor info on the county website
Neighborhood: 37205
Nearby homes
- $937,9004 bd4 ba3k sqft119 Postwood Pl, Nashville, TN 37205Off Market
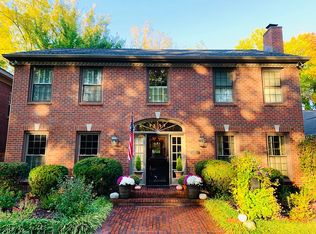
- $944,4004 bd4 ba3.8k sqft117 Postwood Pl, Nashville, TN 37205Off Market
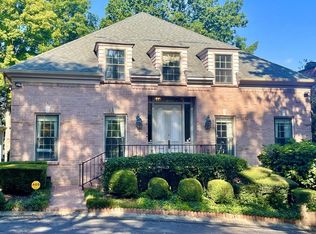
- $976,7003 bd3 ba2.9k sqft120 Postwood Pl, Nashville, TN 37205Off Market
- $1,046,6004 bd3 ba2.9k sqft116 Postwood Pl, Nashville, TN 37205Off Market

- $985,0004 bd5 ba3.7k sqft115 Postwood Pl, Nashville, TN 37205Sold
- $1,011,1004 bd4 ba3.5k sqft121 Postwood Pl, Nashville, TN 37205Off Market
- $820,0004 bd4 ba3k sqft114 Postwood Pl, Nashville, TN 37205Sold
- $1,075,0004 bd4 ba2.9k sqft135 Postwood Pl, Nashville, TN 37205Sold
Nearby schools
GreatSchools rating
- 6/10Gower Elementary SchoolGrades: PK-5Distance: 4 mi
- 5/10H G Hill Middle SchoolGrades: 6-8Distance: 1.1 mi
- 5/10James Lawson High SchoolGrades: 9-12Distance: 7.9 mi
Schools provided by the listing agent
- Elementary: Gower Elementary
- Middle: H. G. Hill Middle
- High: James Lawson High School
Source: RealTracs MLS as distributed by MLS GRID. This data may not be complete. We recommend contacting the local school district to confirm school assignments for this home.
Get a cash offer in 3 minutes
Find out how much your home could sell for in as little as 3 minutes with a no-obligation cash offer.
Estimated market value
$1,046,700
Get a cash offer in 3 minutes
Find out how much your home could sell for in as little as 3 minutes with a no-obligation cash offer.
Estimated market value
$1,046,700
- Tennessee
- Davidson County
- Nashville
- 37205
- 118 Postwood Pl
Nearby cities
Nearby neighborhoods
Nearby zip codes
Other Nashville Topics
