Skip main navigation
Sold for $347,500
  • $347,500

    118 Prosecco Dr Lot 246, Princeton, NC 27569

    3beds
    1,899sqft
    Single Family Residence, Residential
    Built in 2025
    0.4 Acres Lot
    $347,600 Zestimate®
    $183/sqft
    $2,158 Estimated rent

    Home value

    $347,600

    $330,000 - $365,000

    $2,158/mo

    Zestimate® history
    Loading
    Loading...

    Owner options

    List your home for rent

    $2,158/mo

    Rent Zestimate®

    Find your next renter with Zillow Rental Manager. Plus, with online applications, you can quickly screen prospective tenants – for free.

    Learn more

    $2,158/mo

    Rent Zestimate®

    Refinance and save

    $2,547/mo

    Est. payment

    Refinancing to a lower rate could help reduce your monthly payments and save thousands over the life of the loan.

    See today's rates

    $2,547/mo

    Est. payment

    Explore your selling options

    Work with a Zillow partner agent

    Leverage their expertise and Zillow's premium Showcase listings to get your home seen by more buyers.

    Get started

    List with your own agent

    Get your home in front of millions of buyers by listing it on Zillow.

    Learn how to do it

    Sell it yourself

    Take full control of how buyers see your home on Zillow by listing For Sale by Owner (FSBO).

    List your home

    What's special

    Elegant quartz countertopsWifi-enabled thermostatQuality craftsmanshipBeautiful trim detailsUpgraded finishesLarge walk-in showerElevated custom details
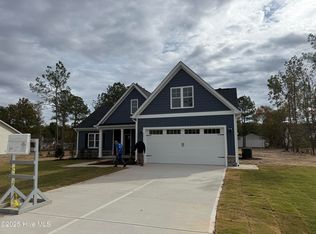
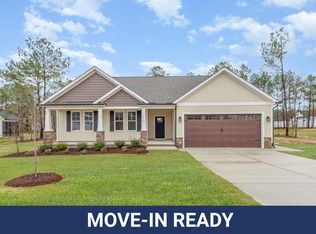
    The Lucas plan is a gem! Move-In Ready Ranch Home with Elevated Custom Details! Located in the desirable Gander Lake POOL community, this beautifully crafted ranch-style home offers exceptional convenience with easy access to Hwy 70 and I-95. Designed with a bright, open floor plan, the layout is both functional and stylish, perfect for today's lifestyle. The spacious living room flows effortlessly into a well-appointed kitchen featuring granite countertops, stainless steel appliances, and upgraded finishes that go beyond standard builder offerings. The adjoining dining area creates an ideal space for entertaining family and friends. The private owner's suite is a relaxing retreat, complete with a dual vanity, large walk-in shower, and generous walk-in closet. Two additional bedrooms and a full bath provide flexibility for guests, home office, or additional living space. Bathrooms are finished with elegant quartz countertops, reinforcing the home's upscale feel. Quality craftsmanship shines throughout with beautiful trim details that give the home a distinctive, custom-built look. Additional highlights include ample storage, an attached two-car garage with convenient laundry room entry, and a spacious screened porch perfect for enjoying outdoor living. A WiFi-enabled thermostat adds modern comfort and efficiency. Homes with this level of upgraded features and attention to detail are hard to find, don't miss your opportunity. Let's call this one your next home!

    Zillow last checked:

    Listing updated:

    Listed by:

    Tammy Register 919-625-6237,

    eXp Realty, LLC - C,

    Jessica Tyler 919-223-8979,

    eXp Realty, LLC - C

    Bought with:

    Tina Caul, 267133

    EXP Realty LLC

    Melissa Borland, 300692

    EXP Realty LLC

    Source: Doorify MLS,MLS#: 10123988MLS Logo

    Facts & features

    Interior

    Bedrooms & bathrooms
    • Bedrooms: 3
    • Bathrooms: 3
    • Full bathrooms: 2
    • 1/2 bathrooms: 1
    Heating
    • Electric, Heat Pump
    Cooling
    • Electric, Heat Pump
    Appliances
    • Included: Dishwasher, Electric Range, Electric Water Heater, Microwave, Plumbed For Ice Maker
    • Laundry: Electric Dryer Hookup, Laundry Room, Main Level
    Features
    • Bathtub/Shower Combination, Ceiling Fan(s), Double Vanity, Entrance Foyer, Granite Counters, Kitchen/Dining Room Combination, Pantry, Smooth Ceilings, Walk-In Closet(s), Walk-In Shower
    • Flooring: Carpet, Laminate, Vinyl
    • Number of fireplaces: 1
    • Fireplace features: Gas Log, Living Room
    Interior area
    • Total structure area: 1,899
    • Total interior livable area: 1,899 sqft
    • Finished area above ground: 1,899
    • Finished area below ground: 0

    Property

    Parking
    • Total spaces: 2
    • Parking features: Attached, Concrete, Driveway, Garage, Garage Door Opener, Garage Faces Front
    • Attached garage spaces: 2
    • Uncovered spaces: 2
    Features
    • Levels: One
    • Stories: 1
    • Patio & porch: Covered, Porch, Screened
    • Exterior features: Rain Gutters
    • Fencing: None
    • Has view: Yes
    • View description: Neighborhood
    Lot
    • Size: 0.40 Acres
    • Features: Landscaped, Open Lot
    Details
    • Parcel number: 2663544126
    • Special conditions: Standard

    Construction

    Type & style
    • Home type: SingleFamily
    • Architectural style: Ranch
    • Property subtype: Single Family Residence, Residential
    Materials
    • Vinyl Siding
    • Foundation: Slab, Stem Walls
    • Roof: Shingle
    Condition
    • New construction: Yes
    • Year built: 2025
    • Major remodel year: 2025
    Details
    • Builder name: Neuse River Homes

    Utilities & green energy

    • Sewer: Septic Tank
    • Water: Public
    • Utilities for property: Electricity Connected, Septic Connected, Water Connected

    Community & neighborhood

    Location
    • Region: Princeton
    • Subdivision: Gander Lake

    HOA & financial

    HOA
    • Has HOA: Yes
    • HOA fee: $480 annually
    • Amenities included: Clubhouse, Playground, Pool
    • Services included: Insurance

    Price history

    DateEventPrice
    6/9/2026Sold$347,500$183/sqft
    Source: Doorify MLS #10123988 Report a problem
    5/3/2026Pending sale$347,500$183/sqft
    Source: Doorify MLS #10123988 Report a problem
    4/22/2026Price change$347,500-2.8%$183/sqft
    Source: Doorify MLS #10123988 Report a problem
    3/25/2026Price change$357,500+0%$188/sqft
    Source: Doorify MLS #10123988 Report a problem
    2/26/2026Price change$357,400-0.1%$188/sqft
    Source: Doorify MLS #10123988 Report a problem
    1/9/2026Price change$357,900-3.2%$188/sqft
    Source: Doorify MLS #10123988 Report a problem
    9/25/2025Listed for sale$369,900$195/sqft
    Source: Doorify MLS #10123988 Report a problem

    Public tax history

    Tax history is unavailable.

    Neighborhood: 27569

    Nearby schools

    GreatSchools rating
    Schools provided by the listing agent
    • Elementary: Wayne - Northwest Elementary School
    • Middle: Wayne - Norwayne Middle School
    • High: Wayne - Charles B Aycock High School

    Source: Doorify MLS. This data may not be complete. We recommend contacting the local school district to confirm school assignments for this home.

    Get a cash offer in 3 minutes
    Find out how much your home could sell for in as little as 3 minutes with a no-obligation cash offer.
    Estimated market value
    $347,600
    Get a cash offer in 3 minutes
    Find out how much your home could sell for in as little as 3 minutes with a no-obligation cash offer.
    Estimated market value
    $347,600