
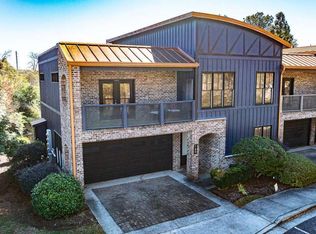
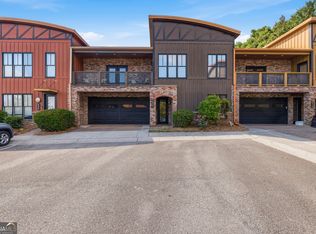
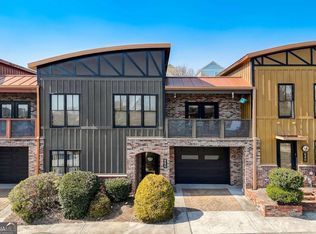
VACANT and easy to view! Blending in-town convenience with contemporary style, this spacious townhome pairs modern design with thoughtful custom features to define its effortless appeal. DETAILS: *4 Bedrooms/3 Full Baths *2290 SqFt. *Year Built: 2006. SPECIAL FEATURES: -Hardwood Flooring -Vaulted Ceilings -Neutral Paint Palette Throughout -Decorative Light Fixtures and Ceiling Fans with remotes -Custom Sliding Shades & Blinds Package -2nd Level Loft -Gas Fireplace -Recessed Lighting. FLOOR PLAN: -Open, Two Story design -Welcoming Foyer flanked by the main level Bedroom and Full Bath with ensuite access. -Dining Area opens to the Kitchen, with additional seating space provided by the breakfast bar. -The upgraded Entertainer's Kitchen overlooks both the Living and Dining areas, and is appointed with black Uba Tuba granite counters, custom cabinets, tile backsplash, spacious pantry with shelving, decorative pendant light, and complete appliance package. APPLIANCES: ~Smooth-top Stove/Oven Combo ~Vent-hood Microwave ~Dishwasher ~Refrigerator. -Two stories of windows highlight the Great Room providing ample natural, and also features a gas-log fireplace. SECOND FLOOR: -Extended living space is available with the Upper Level Loft upgraded with a built-in wet bar and views of the main level. -The 2nd Floor also provides a convenient Laundry Closet (there are hookups on the main as well), Carpet Flooring, Primary Suite and two Secondary Bedrooms with ensuite access to a shared Full Bath. -The Primary Suite is upgraded with 10ft. ceilings, private access to the balcony and a spa-inspired Full Bath. -Designed with every amenity, the Primary Bathroom offers a tiled shower, jetted corner tub, dual-sink vanity, private water closet, tile floors and a spacious closet with shelving. EXTERIOR: ~Private Rear Patio, ~Wrought-iron Fencing, ~Large 2-Car Garage with Storage, ~Hardiplank & Brick Exterior, ~City Water/Sewer, ~All Electric Systems. HOA: -Maintains Exterior & Landscaping. -Trash Pick-up. LOCATION: -Just a few blocks to Downtown Athens -Within 1.5 miles to UGA North Campus - 1 mile to Loop 10 & Hwy. 441. -Across the Street from the Fire Fly Trail. Urban Lofts is an elevated condo community that provides a unique architectural style and convenient Downtown location that sets it apart.
Closed
Zillow last checked:
Listing updated:
Bought with:
Holly Purcell, 292550
Ansley RE|Christie's Int'l RE
Source: GAMLS,MLS#: 10653461
Price history
| Date | Event | Price |
|---|---|---|
| 8/21/2026 | Sold | $442,000-6.9%$193/sqft |
Source:  GAMLS #10653461 Report a problem GAMLS #10653461 Report a problem | ||
| 8/6/2026 | Listing removed | $3,475$2/sqft |
Source: Zillow Rentals Report a problem | ||
| 7/31/2026 | Pending sale | $475,000$207/sqft |
Source: GAMLS #10653461 Report a problem | ||
| 4/24/2026 | Price change | $3,475-0.7%$2/sqft |
Source: Zillow Rentals Report a problem | ||
| 4/21/2026 | Price change | $3,501+0%$2/sqft |
Source: Zillow Rentals Report a problem | ||
| 4/20/2026 | Price change | $475,000-4%$207/sqft |
Source: GAMLS #10653461 Report a problem | ||
| 4/20/2026 | Price change | $3,500-2.8%$2/sqft |
Source: Zillow Rentals Report a problem | ||
| 3/20/2026 | Listed for rent | $3,600$2/sqft |
Source: Zillow Rentals Report a problem | ||
| 3/1/2026 | Listed for sale | $495,000$216/sqft |
Source: GAMLS #10653461 Report a problem | ||
| 2/23/2026 | Pending sale | $495,000$216/sqft |
Source: GAMLS #10653461 Report a problem | ||
| 12/4/2025 | Listed for sale | $495,000+70.7%$216/sqft |
Source: GAMLS #10653461 Report a problem | ||
| 11/27/2025 | Listing removed | $3,600$2/sqft |
Source: Zillow Rentals Report a problem | ||
| 10/7/2025 | Listed for rent | $3,600+5.9%$2/sqft |
Source: Zillow Rentals Report a problem | ||
| 12/20/2024 | Listing removed | $3,400$1/sqft |
Source: Zillow Rentals Report a problem | ||
| 11/15/2024 | Price change | $3,400+1%$1/sqft |
Source: Zillow Rentals Report a problem | ||
| 10/18/2024 | Listed for rent | $3,365+32%$1/sqft |
Source: Zillow Rentals Report a problem | ||
| 3/23/2021 | Listing removed | -- |
Source: Hive MLS Report a problem | ||
| 2/12/2021 | Listed for rent | $2,550+8.5%$1/sqft |
Source: Hive MLS #979744 Report a problem | ||
| 5/14/2020 | Listing removed | $2,350$1/sqft |
Source: Joiner & Associates Property Management #974088 Report a problem | ||
| 4/28/2020 | Price change | $2,350-2.1%$1/sqft |
Source: Joiner & Associates Property Management #974088 Report a problem | ||
| 4/15/2020 | Listed for rent | $2,400+20%$1/sqft |
Source: Joiner & Associates Property Management #974088 Report a problem | ||
| 10/21/2015 | Listing removed | $289,900+1.7%$127/sqft |
Source: CHASTAIN, JENKINS & LEATHERS #07419987 Report a problem | ||
| 10/16/2015 | Sold | $285,000-1.7%$124/sqft |
Source:  GAMLS #7419987 Report a problem GAMLS #7419987 Report a problem | ||
| 2/7/2015 | Listed for sale | $289,900+7.4%$127/sqft |
Source: The Real Estate Book #942526 Report a problem | ||
| 8/7/2012 | Listing removed | $2,000$1/sqft |
Source: Chastain, Jenkins & Leathers Report a problem | ||
| 7/10/2012 | Price change | $2,000-13%$1/sqft |
Source: Chastain, Jenkins & Leathers Report a problem | ||
| 6/11/2012 | Listed for rent | $2,300$1/sqft |
Source: Chastain, Jenkins & Leathers Report a problem | ||
| 1/18/2007 | Sold | $270,000$118/sqft |
Source: Public Record Report a problem | ||
Sell for more on Zillow
Get a Zillow Showcase℠ listing at no additional cost and you could sell for .
$442,000
2% more
+$8,840
With Zillow Showcase(estimated)
$450,840
