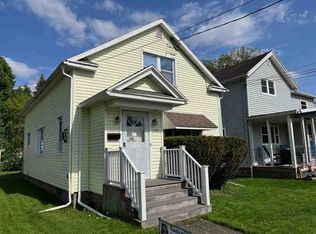
Bring your vision to this solid 2-bedroom, 2-bath home with great potential! This property offers a spacious layout, great natural light, and an opportunity to create a home that fits your needs and style. Walk up the newly renovated front steps of the beautiful covered porch and enter through the front door. You will immediately feel at home in the spacious living room/dining area. The quaint kitchen has sufficient counter space and room for a table. One of the standout features is the potential for convenient first-floor living, with a possible bedroom, full bathroom, and laundry all located on the main level. The large windows allow for an abundance of natural light. The mini split will provide additional cooling on those hot summer days. Upstairs you will find additional bedrooms and bathroom provide plenty of space for family, guests, or a home office. Outside there is a detached single car garage leading from a concrete private driveway. The smaller, perfectly sized backyard provides space to relax, garden, or entertain without the upkeep of a large yard. Recent updates include a new furnace, hot water tank, and sump pump, along with new gutters, basement windows and chimney repair with a new liner. (2024) This home does need updating, but the possibilities are here! Whether you’re looking for a home to make your own, an investment property, or a project with room to build equity, 118 S. 18th Street is worth a look.
Pending
$99,000
118 S 18th St, Olean, NY 14760
3beds
1,320sqft
Single Family Residence
Built in 1925
3,676 Square Feet Lot
$-- Zestimate®
$75/sqft
$-- HOA
What's special
Great natural lightNewly renovated front stepsBeautiful covered porchDetached single car garageSpacious layout
- 35 days
- 61
- 0
Zillow last checked:
Listing updated:
Listed by:
ERA Team VP Real Estate 716-372-2234,
Bobbi Jo Kent 716-397-3420
Source: NYSAMLSs,MLS#: B1709320 Originating MLS: Buffalo
Originating MLS: BuffaloFacts & features
Interior
Bedrooms & bathrooms
- Bedrooms: 3
- Bathrooms: 2
- Full bathrooms: 2
- Main level bathrooms: 1
- Main level bedrooms: 1
Heating
- Gas, Baseboard, Wall Furnace
Cooling
- Wall Unit(s)
Appliances
- Included: Electric Oven, Electric Range, Gas Water Heater, Refrigerator
- Laundry: Main Level
Features
- Ceiling Fan(s), Den, Eat-in Kitchen, Separate/Formal Living Room, Country Kitchen, Living/Dining Room, Natural Woodwork, Convertible Bedroom
- Flooring: Carpet, Varies, Vinyl
- Basement: Partial
- Has fireplace: No
Interior area
- Total structure area: 1,320
- Total interior livable area: 1,320 sqft
Video & virtual tour
Property
Parking
- Total spaces: 1
- Parking features: Detached, Garage
- Garage spaces: 1
Accessibility
- Accessibility features: Stair Lift, See Remarks
Features
- Levels: Two
- Stories: 2
- Patio & porch: Covered, Porch
- Exterior features: Concrete Driveway, Private Yard, See Remarks
Lot
- Size: 3,676 Square Feet
- Dimensions: 35 x 105
- Features: Rectangular, Rectangular Lot, Residential Lot
Details
- Additional structures: Shed(s), Storage
- Parcel number: 04120009406300030260000000
- Special conditions: Standard
Construction
Type & style
- Home type: SingleFamily
- Architectural style: Historic/Antique
- Property subtype: Single Family Residence
Materials
- Vinyl Siding, Wood Siding
- Foundation: Block
- Roof: Asphalt,Shingle
Condition
- Resale
- Year built: 1925
Utilities & green energy
- Electric: Fuses
- Sewer: Connected
- Water: Connected, Public
- Utilities for property: Sewer Connected, Water Connected
Community & HOA
Location
- Region: Olean
Financial & listing details
- Price per square foot: $75/sqft
- Tax assessed value: $63,500
- Annual tax amount: $3,646
- Date on market: 8/25/2026
- Cumulative days on market: 33 days
- Listing terms: Cash,Conventional,FHA
Estimated market value
Not available
Estimated sales range
Not available
Not available
Price history
| Date | Event | Price |
|---|---|---|
| 8/29/2026 | Pending sale | $99,000$75/sqft |
Source:  NYSAMLSs #B1709320 Report a problem NYSAMLSs #B1709320 Report a problem | ||
| 8/25/2026 | Listed for sale | $99,000$75/sqft |
Source: NYSAMLSs #B1709320 Report a problem | ||
Public tax history
| Year | Property taxes | Tax assessment |
|---|---|---|
| 2018 | $195 | $63,500 |
| 2017 | $195 | $63,500 |
| 2016 | -- | $63,500 |
Find assessor info on the county website
Monthly payment
Climate risks
Neighborhood: 14760
Nearby schools
Schools provided by the listing agent
- District: Olean
Source: NYSAMLSs. This data may not be complete. We recommend contacting the local school district to confirm school assignments for this home.
Similar homes
- $--3 bd2 ba1.2k sqft112 25th St S, Olean, NY 14760Auction
 Auction.com 1
 - $--4 bd2 ba1.2k sqft121 S 17th St, Olean, NY 14760Auction
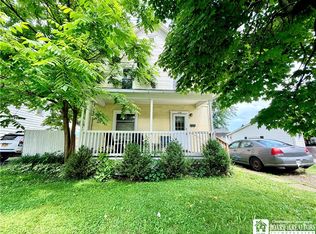
 ServiceLink Auction
 - $109,9003 bd2 ba1.1k sqft108 N 21st St, Olean, NY 14760For Sale
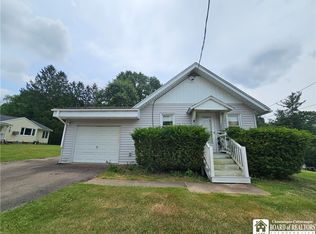
 MLS ID #R1694054, Claudia Attard-Keary, Listing by: EXP-Premier Listings Team. NYSAMLSs
 - $89,9003 bd2 ba1.1k sqft272 Hamilton Ave, Olean, NY 14760For Sale
 MLS ID #R1696374, Regis Handley, Listing by: Howard Hanna Professionals - Olean. NYSAMLSs
 - $99,9003 bd1 ba1.1k sqft754 Garden Ave, Olean, NY 14760For SaleMLS ID #B1630513, James Dwaileebe, Listing by: 3D Real Estate LLC. NYSAMLSs
- $89,9003 bd1 ba1.2k sqft308 N Clark St, Olean, NY 14760For SaleMLS ID #R1661266, Thomas G Fenner, Listing by: Real Estate Pros & More. NYSAMLSs
- $129,0002 bd1 ba966 sqft130 N 21st St, Olean, NY 14760For SaleMLS ID #B1715146, Karen E Callahan, Listing by: RE/MAX On Point. NYSAMLSs
- $59,9002 bd2 ba1.2k sqft309 N 12th St, Olean, NY 14760For SaleMLS ID #B1702229, Michael Sobotka, Listing by: WNY Metro Roberts Realty. NYSAMLSs
- $69,9002 bd2 ba1.2k sqft1505 W Henley St, Olean, NY 14760For SaleMLS ID #R1688812, Regis Handley, Listing by: Howard Hanna Professionals - Olean. NYSAMLSs
- $74,9004 bd2 ba1.4k sqft308 Irving St, Olean, NY 14760For SaleMLS ID #R1671031, John J. Dwaileebe, Listing by: Howard Hanna Professionals - Olean. NYSAMLSs
- $114,9003 bd1 ba760 sqft950 N Union St, Olean, NY 14760For SaleMLS ID #B1674635, Donald McIntosh, Listing by: ERA Team VP Real Estate. NYSAMLSs
- $139,9003 bd2 ba1.7k sqft129 S 4th St, Olean, NY 14760For SaleMLS ID #R1699847, Carol N Thomas, Listing by: Howard Hanna Professionals - Ellicottville. NYSAMLSs
- $64,9002 bd2 ba1.5k sqft309 Irving St, Olean, NY 14760For SaleMLS ID #R1671056, John J. Dwaileebe, Listing by: Howard Hanna Professionals - Olean. NYSAMLSs
- $74,9003 bd2 ba1.4k sqft3347 Route 446, Eldred, PA 16731For SaleMLS ID #B1718555, Derek Greene, The Greene Realty Group. NYSAMLSs
- $49,9003 bd2 ba1.3k sqft813 W Sullivan St, Olean, NY 14760For SaleMLS ID #R1711806, Kamille J Connelly, Listing by: EXP-Premier Listings Team. NYSAMLSs
- $89,9003 bd1 ba1k sqft7836 State Route 417, Bolivar, NY 14715For SaleMLS ID #B1706079, Derek Greene, Listing by: The Greene Realty Group. NYSAMLSs
- $99,9003 bd2 ba1.2k sqft1278 E Main St, Bradford, PA 16701For SaleMLS ID #R1714682, Nicole Roche, Howard Hanna Professionals - Olean. NYSAMLSs
- $90,0003 bd2 ba1.2k sqft59 Lillibridge Rd, Portville, NY 14770For SaleMLS ID #R1681636, Kenneth M. Bailey, Listing by: Real Estate Pros & More. NYSAMLSs
