Dreams Made Real! Charming Olean Home with Spacious Lot & Oversized Garage
Welcome to 309 N 12th St! This inviting Olean home combines classic charm with practical updates and a layout designed for comfortable living.
Step inside to a welcoming first floor featuring a spacious kitchen with an island and breakfast bar, offering plenty of counter space for meal preparation and casual dining. The adjacent formal dining room provides a dedicated space for gatherings and entertaining. A convenient first-floor laundry and half bath add functionality to the main level.
Upstairs, the home offers two bedrooms and a full bathroom, providing a comfortable private living area.
Outside is where this property really stands out. The large lot offers plenty of usable outdoor space, while the oversized one-car garage provides room for a vehicle plus additional storage, hobbies, or workshop space.
Situated in Olean, the property is conveniently located near local shopping, restaurants, parks, services, and major roadways, making it easy to access the amenities of the surrounding area and Southern Tier.
With its spacious lot, oversized garage, functional floor plan, and inviting kitchen, 309 N 12th St is a property worth seeing in person.
Active
Price cut: $5.1K (9/25)
$59,900
309 N 12th St, Olean, NY 14760
2beds
1,236sqft
Single Family Residence
Built in 1880
0.43 Acres Lot
$-- Zestimate®
$48/sqft
$-- HOA
What's special
Adjacent formal dining roomInviting kitchen
- 50 days
- 464
- 46
Zillow last checked:
Listing updated:
Listed by:
WNY Metro Roberts Realty 716-668-2500,
Michael Sobotka 716-668-2500
Source: NYSAMLSs,MLS#: B1702229 Originating MLS: Buffalo
Originating MLS: BuffaloFacts & features
Interior
Bedrooms & bathrooms
- Bedrooms: 2
- Bathrooms: 2
- Full bathrooms: 1
- 1/2 bathrooms: 1
- Main level bathrooms: 1
Heating
- Gas, Baseboard, Hot Water
Appliances
- Included: Appliances Negotiable, Gas Water Heater
- Laundry: Main Level
Features
- Separate/Formal Dining Room, Separate/Formal Living Room, Kitchen Island
- Flooring: Hardwood, Luxury Vinyl, Varies
- Basement: Full
- Has fireplace: No
Interior area
- Total structure area: 1,236
- Total interior livable area: 1,236 sqft
Video & virtual tour
Property
Parking
- Total spaces: 1
- Parking features: Detached, Garage
- Garage spaces: 1
Features
- Levels: Two
- Stories: 2
- Exterior features: Concrete Driveway
Lot
- Size: 0.43 Acres
- Dimensions: 134 x 141
- Features: Rectangular, Rectangular Lot, Residential Lot
Details
- Parcel number: 04120009405600010280000000
- Special conditions: Standard
Construction
Type & style
- Home type: SingleFamily
- Architectural style: Historic/Antique,Two Story
- Property subtype: Single Family Residence
Materials
- Cedar
- Foundation: Block
- Roof: Asphalt
Condition
- Resale
- Year built: 1880
Utilities & green energy
- Sewer: Connected
- Water: Connected, Public
- Utilities for property: Sewer Connected, Water Connected
Community & HOA
Location
- Region: Olean
Financial & listing details
- Price per square foot: $48/sqft
- Tax assessed value: $40,000
- Annual tax amount: $2,166
- Date on market: 8/16/2026
- Listing terms: Cash,Conventional,FHA
Estimated market value
Not available
Estimated sales range
Not available
$1,343/mo
Price history
| Date | Event | Price |
|---|---|---|
| 9/25/2026 | Price change | $59,900-7.8%$48/sqft |
Source:  NYSAMLSs #B1702229 Report a problem NYSAMLSs #B1702229 Report a problem | ||
| 9/6/2026 | Price change | $64,999-5.8%$53/sqft |
Source: NYSAMLSs #B1702229 Report a problem | ||
| 8/16/2026 | Listed for sale | $69,000+97.1%$56/sqft |
Source: NYSAMLSs #B1702229 Report a problem | ||
| 8/11/2011 | Sold | $35,000-46.4%$28/sqft |
Source: Public Record Report a problem | ||
| 5/30/2001 | Sold | $65,332$53/sqft |
Source: Public Record Report a problem | ||
Public tax history
| Year | Property taxes | Tax assessment |
|---|---|---|
| 2025 | -- | $40,000 |
| 2024 | -- | $40,000 |
| 2023 | -- | $40,000 |
| 2022 | -- | $40,000 |
| 2021 | -- | $40,000 |
| 2020 | -- | $40,000 |
| 2019 | -- | $40,000 |
| 2018 | -- | $40,000 |
| 2017 | $600 | $40,000 |
| 2016 | -- | $40,000 |
| 2015 | -- | $40,000 |
| 2014 | -- | $40,000 |
| 2013 | -- | $40,000 |
| 2012 | -- | $40,000 |
| 2011 | -- | $40,000 |
| 2010 | -- | $40,000 |
| 2009 | -- | $40,000 +1267.5% |
| 2008 | -- | $2,925 |
| 2007 | -- | $2,925 |
| 2006 | -- | $2,925 |
| 2005 | -- | $2,925 |
| 2004 | -- | $2,925 |
| 2002 | -- | $2,925 -35.1% |
| 2001 | -- | $4,510 |
Find assessor info on the county website
Monthly payment
Climate risks
Neighborhood: 14760
Nearby schools
Schools provided by the listing agent
- Middle: Olean Middle
- High: Olean Senior High
- District: Olean
Source: NYSAMLSs. This data may not be complete. We recommend contacting the local school district to confirm school assignments for this home.
Similar homes
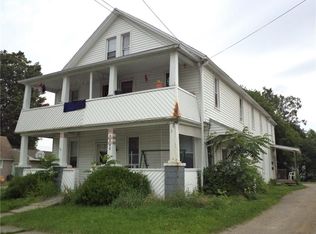
- $64,9002 bd2 ba1.5k sqft309 Irving St, Olean, NY 14760For Sale
 MLS ID #R1671056, John J. Dwaileebe, Listing by: Howard Hanna Professionals - Olean. NYSAMLSs
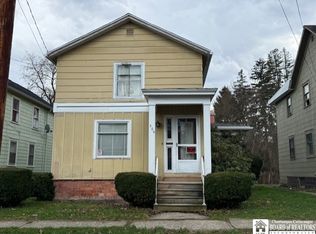
 - $59,0004 bd2 ba1.6k sqft1313 Reed St, Olean, NY 14760For Sale
 MLS ID #R1673225, Christine Calbi, Listing by: EXP-Premier Listings Team. NYSAMLSs
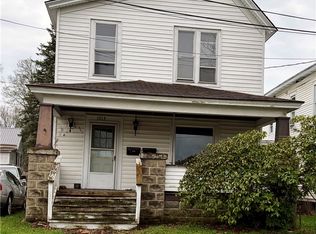
 - $49,9003 bd2 ba1.3k sqft813 W Sullivan St, Olean, NY 14760For Sale
 MLS ID #R1711806, Kamille J Connelly, Listing by: EXP-Premier Listings Team. NYSAMLSs
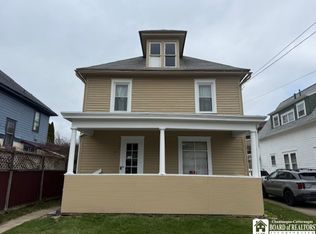
 - $74,9004 bd2 ba1.4k sqft308 Irving St, Olean, NY 14760For Sale
 MLS ID #R1671031, John J. Dwaileebe, Listing by: Howard Hanna Professionals - Olean. NYSAMLSs
 - $84,9003 bd1 ba1.1k sqft754 Garden Ave, Olean, NY 14760For SaleMLS ID #B1630513, James Dwaileebe, Listing by: 3D Real Estate LLC. NYSAMLSs
- $55,5002 bd1 ba1k sqft7944 State Route 417, Bolivar, NY 14715For SaleMLS ID #B1700719, Todd D Vanderlip, Listing by: Park Realty of WNY LLC. NYSAMLSs
- $74,9003 bd2 ba1.4k sqft3347 Route 446, Eldred, PA 16731For SaleMLS ID #B1718555, Derek Greene, The Greene Realty Group. NYSAMLSs
- $49,9003 bd1 ba720 sqft2438 Wolf Creek Rd, Cuba, NY 14727For SaleMLS ID #R1714313, Kelly Patrone, Listing by: Howard Hanna Professionals - Olean. NYSAMLSs
- $54,9005 bd2 ba1.6k sqft11 Cole Ave, Bradford, PA 16701For SaleMLS ID #B1701132, Derek Greene, The Greene Realty Group. NYSAMLSs
- $39,9003 bd1 ba1.2k sqft386 W Notch Rd, Bolivar, NY 14715For SaleMLS ID #B1709905, James Dwaileebe, Listing by: 3D Real Estate LLC. NYSAMLSs
- $75,0005 bd2 ba1.6k sqft29 Willis Ave, Bradford, PA 16701For SaleMLS ID #R1695266, Rachel A Fraley, Howard Hanna Professionals - Olean. NYSAMLSs
- $49,9003 bd1 ba1k sqft9 Empire St, Franklinville, NY 14737For SaleMLS ID #B1708901, Melissa Kurowski, Listing by: Howard Hanna WNY Inc.. NYSAMLSs
- $75,0004 bd2 ba1.8k sqft5 2nd Ave, Franklinville, NY 14737For SaleMLS ID #B1701577, David L Zilker, Listing by: ERA Team VP Real Estate - Arcade. NYSAMLSs
- $74,9003 bd2 ba1.3k sqft7930 Route 16 Lot 48, Franklinville, NY 14737For SaleMLS ID #B1707157, Lane M Dziekonski, Listing by: Howard Hanna WNY Inc.. NYSAMLSs
- $59,0001 bd1 ba684 sqft6447 Holiday Valley Rd #624-3, Ellicottville, NY 14731For SaleMLS ID #B1647709, Tara S Bowen, Listing by: Holiday Valley Realty Co, Inc. NYSAMLSs
- $68,5001 bd2 ba848 sqft6447 Holiday Valley Rd #520/522-1, Ellicottville, NY 14731For SaleMLS ID #B1664903, Tara S Bowen, Listing by: Holiday Valley Realty Co, Inc. NYSAMLSs
- $55,0001 bd1 ba684 sqft6447 Holiday Valley Rd #528-5, Ellicottville, NY 14731For SaleMLS ID #B1587266, Tara S Bowen, Listing by: Holiday Valley Realty Co, Inc. NYSAMLSs
- $69,5001 bd2 ba848 sqft6447 Holiday Valley Rd #306/308-3, Ellicottville, NY 14731For SaleMLS ID #B1430140, Tara S Bowen, Listing by: Holiday Valley Realty Co, Inc. NYSAMLSs
