Skip main navigation
Closed
  • $122,000

    318 N 12th St, Olean, NY 14760

    4beds
    1,536sqft
    Single Family Residence
    Built in 1910
    6,398.96 Square Feet Lot
    $145,800 Zestimate®
    $79/sqft
    $2,098 Estimated rent

    Home value

    $145,800

    $131,000 - $160,000

    $2,098/mo

    Zestimate® history
    Loading
    Loading...

    Owner options

    List your home for rent

    $2,098/mo

    Rent Zestimate®

    Find your next renter with Zillow Rental Manager. Plus, with online applications, you can quickly screen prospective tenants – for free.

    Learn more

    $2,098/mo

    Rent Zestimate®

    Refinance and save

    $765/mo

    Est. payment

    Refinancing to a lower rate could help reduce your monthly payments and save thousands over the life of the loan.

    See today's rates

    $765/mo

    Est. payment

    Explore your selling options

    Work with a Zillow partner agent

    Leverage their expertise and Zillow's premium Showcase listings to get your home seen by more buyers.

    Get started

    List with your own agent

    Get your home in front of millions of buyers by listing it on Zillow.

    Learn how to do it

    Sell it yourself

    Take full control of how buyers see your home on Zillow by listing For Sale by Owner (FSBO).

    List your home

    What's special

    Modern comfortExtra roomClassic charmBrand new furnaceNewly installed carpetsCozy foyerOld - style home
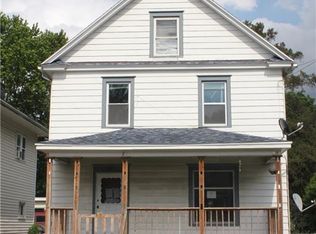
    This 4-bedroom, 2-bath old-style home blends classic charm with modern conveniences, offering a unique and inviting living space. Upon entering, you'll find yourself in a cozy foyer that sets the tone for the rest of the home. The living room exudes warmth and comfort, featuring hardwood floors and rounded archways. Separate dining room perfect for entertaining. Large kitchen with new flooring. Extra room off the kitchen can be used for a breakfast nook or bring the laundry upstairs for added convenience. Full bath on the first floor. Upstairs gives you newly installed carpets in each of the 4 bedrooms. Remodeled full bath. This home offers a brand new furnace, hot water tank, new metal roof, painted completely inside and out. Move right in and make this home yours today. Overall, this newly updated 4-bedroom, 2-bath old-style home provides the perfect balance of historic charm and modern comfort, offering a cozy retreat for its lucky inhabitants.

    Zillow last checked:

    Listing updated:

    Listed by:

    Kelly Patrone 716-353-3222,

    Howard Hanna Professionals - Olean

    Bought with:

    Ciji L VanDyke, 40SH1133987

    RE/MAX On Point

    Source: NYSAMLSs,MLS#: R1524550MLS LogoOriginating MLS: Chautauqua-Cattaraugus

    Facts & features

    Interior

    Bedrooms & bathrooms
    • Bedrooms: 4
    • Bathrooms: 3
    • Full bathrooms: 2
    • 1/2 bathrooms: 1
    • Main level bathrooms: 1
    Bedroom 1
    • Level: Second
    • Dimensions: 13.00 x 8.00
    Bedroom 2
    • Level: Second
    • Dimensions: 10.00 x 10.00
    Bedroom 3
    • Level: Second
    • Dimensions: 10.00 x 10.00
    Dining room
    • Level: First
    • Dimensions: 13.00 x 12.00
    Foyer
    • Level: First
    • Dimensions: 11.00 x 10.00
    Kitchen
    • Level: First
    • Dimensions: 14.00 x 11.00
    Living room
    • Level: First
    • Dimensions: 14.00 x 12.00
    Other
    • Level: First
    • Dimensions: 12.00 x 10.00
    Heating
    • Gas, Forced Air
    Appliances
    • Included: Gas Water Heater
    • Laundry: In Basement
    Features
    • Separate/Formal Dining Room, Entrance Foyer, Separate/Formal Living Room
    • Flooring: Carpet, Hardwood, Varies, Vinyl
    • Basement: Full
    • Has fireplace: No
    Interior area
    • Total structure area: 1,536
    • Total interior livable area: 1,536 sqft

    Property

    Parking
    • Total spaces: 1
    • Parking features: Carport, Detached, Garage
    • Garage spaces: 1
    • Has carport: Yes
    Features
    • Levels: Two
    • Stories: 2
    • Patio & porch: Deck, Open, Porch
    • Exterior features: Blacktop Driveway, Deck
    Lot
    • Size: 6,398 sqft
    • Dimensions: 50 x 128
    • Features: Residential Lot
    Details
    • Parcel number: 04120009405600030540000000
    • Special conditions: Standard

    Construction

    Type & style
    • Home type: SingleFamily
    • Architectural style: Historic/Antique
    • Property subtype: Single Family Residence
    Materials
    • Wood Siding, PEX Plumbing
    • Foundation: Block
    • Roof: Asphalt,Metal
    Condition
    • Resale
    • Year built: 1910

    Utilities & green energy

    • Electric: Circuit Breakers
    • Sewer: Connected
    • Water: Connected, Public
    • Utilities for property: Sewer Connected, Water Connected

    Community & neighborhood

    Location
    • Region: Olean

    Other

    Other facts
    • Listing terms: Cash,Conventional,FHA,USDA Loan,VA Loan

    Price history

    DateEventPrice
    5/10/2024Sold$122,000+6.2%$79/sqft
    Source: NYSAMLSs #R1524550 Report a problem
    3/29/2024Pending sale$114,900$75/sqft
    Source: NYSAMLSs #R1524550 Report a problem
    3/11/2024Contingent$114,900$75/sqft
    Source: NYSAMLSs #R1524550 Report a problem
    3/6/2024Listed for sale$114,900+857.5%$75/sqft
    Source: NYSAMLSs #R1524550 Report a problem
    2/14/2024Sold$12,000$8/sqft
    Source: Public Record Report a problem

    Public tax history

    YearProperty taxesTax assessment
    2025-- $61,000 +15.1%
    2024-- $53,000
    2023-- $53,000
    2022-- $53,000
    2021-- $53,000
    2020-- $53,000
    2019-- $53,000
    2018-- $53,000
    2017$796 $53,000
    2016-- $53,000
    2015-- $53,000
    2014-- $53,000
    2013-- $53,000
    2012-- $53,000
    2011-- $53,000
    2010-- $53,000
    2009-- $53,000 +881.5%
    2008-- $5,400
    2007-- $5,400
    2006-- $5,400
    2005-- $5,400
    2004-- $5,400
    2002-- $5,400
    2001-- $5,400

    Find assessor info on the county website

    Neighborhood: 14760

    Nearby schools

    GreatSchools rating
    Schools provided by the listing agent
    • District: Olean

    Source: NYSAMLSs. This data may not be complete. We recommend contacting the local school district to confirm school assignments for this home.