**RARE, Stunning Corner Unit – Walking Distance to The Americana**
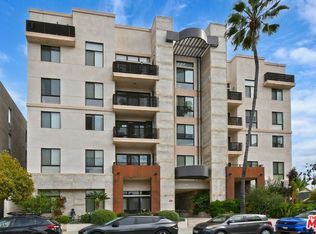
Step into this elegant corner unit, built in 2015 and just a leisurely 10-minute stroll from The Americana. The open-concept design is complemented by soaring ceilings, modern finishes, and recessed lighting, creating a bright and inviting atmosphere.
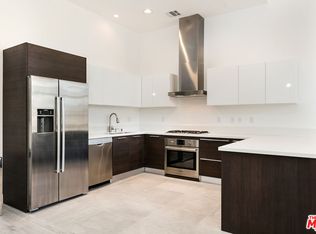
The spacious living room features a sleek linear fireplace and oversized sliding doors, offering both beautiful views and abundant natural light. The gourmet kitchen is a chef’s delight, with quartz countertops, an expansive dining bar, and premium BOSCH stainless steel appliances—perfect for entertaining.
This unit includes two spacious bedrooms, with the primary suite offering a luxurious retreat. Enjoy the spa-like bathroom complete with a soaking tub, dual vanities, a walk-in shower, and a generous walk-in closet.
Additional highlights include a brand-new 3-ton HVAC system, in-unit stacked laundry, a charming outdoor lounge area, and secured parking with two side-by-side spaces and extra storage. This property is available furnished or unfurnished to suit your preference. **Plus, enjoy the benefits of a very low HOA**, making this an exceptional value in one of Glendale’s most desirable neighborhoods.
Sold for $850,000
Listed by: Team Rock Properties • Lar Chouljian • Contact: lar@teamrockproperties.com
Bought with: Huntington Group
$850,000
118 S Kenwood St #306, Glendale, CA 91205
2beds
1,203sqft
Condominium
Built in 2015
-- sqft lot
$850,500 Zestimate®
$707/sqft
$3,988 Estimated rent
Home value
$850,500
$782,000 - $919,000
$3,988/mo
Zestimate® history
Owner options
List your home for rent
$3,988/mo
Rent Zestimate®
Find your next renter with Zillow Rental Manager. Plus, with online applications, you can quickly screen prospective tenants – for free.
$3,988/mo
Rent Zestimate®
Refinance and save
$5,758/mo
Est. payment
Refinancing to a lower rate could help reduce your monthly payments and save thousands over the life of the loan.
$5,758/mo
Est. payment
Explore your selling options
Work with a Zillow partner agent
Leverage their expertise and Zillow's premium Showcase listings to get your home seen by more buyers.
Get startedList with your own agent
Get your home in front of millions of buyers by listing it on Zillow.
Learn how to do itSell it yourself
Take full control of how buyers see your home on Zillow by listing For Sale by Owner (FSBO).
List your homeWhat's special
Corner unitSleek linear fireplaceGourmet kitchenBeautiful viewsModern finishesSpa-like bathroomAbundant natural light
Zillow last checked:
Listing updated:
Listed by:
Lar Chouljian DRE #01932135 lar@teamrockproperties.com,
Team Rock Properties
Bought with:
Jack Holwahjian, DRE #01800853
Huntington Group
Source: CRMLS,MLS#: GD24219856 Originating MLS: California Regional MLS
Originating MLS: California Regional MLSFacts & features
Interior
Bedrooms & bathrooms
- Bedrooms: 2
- Bathrooms: 2
- Full bathrooms: 2
- Main level bathrooms: 2
- Main level bedrooms: 2
Rooms
- Room types: Kitchen, Living Room, Primary Bathroom, Primary Bedroom
Primary bedroom
- Features: Primary Suite
Bathroom
- Features: Bathroom Exhaust Fan, Bathtub, Dual Sinks, Quartz Counters, Separate Shower, Upgraded, Vanity, Walk-In Shower
Kitchen
- Features: Kitchen Island, Kitchen/Family Room Combo, Quartz Counters
Heating
- Central
Cooling
- Central Air
Appliances
- Included: Dishwasher, Disposal, Gas Range, Refrigerator, Range Hood, Dryer, Washer
- Laundry: Inside, Laundry Closet, Stacked
Features
- Balcony, Primary Suite
- Flooring: Laminate, Vinyl
- Windows: Double Pane Windows
- Has fireplace: Yes
- Fireplace features: Electric, Living Room
- Common walls with other units/homes: 1 Common Wall
Interior area
- Total interior livable area: 1,203 sqft
Property
Parking
- Total spaces: 2
- Parking features: Assigned, Covered, Gated, Side By Side
- Attached garage spaces: 2
Features
- Levels: One
- Stories: 1
- Entry location: Elevator / 3
- Pool features: None
- Spa features: None
- Has view: Yes
- View description: Hills, Neighborhood
Lot
- Size: 0.35 Acres
- Features: Walkstreet
Details
- Parcel number: 5642007081
- Zoning: GLC3*
- Special conditions: Standard
Construction
Type & style
- Home type: Condo
- Architectural style: Contemporary,Modern
- Property subtype: Condominium
- Attached to another structure: Yes
Condition
- Updated/Remodeled,Turnkey
- New construction: No
- Year built: 2015
Utilities & green energy
- Sewer: Public Sewer
- Water: Public
Community & HOA
Community
- Features: Street Lights, Sidewalks, Urban
- Security: Carbon Monoxide Detector(s), Fire Detection System, Fire Sprinkler System, Security Gate, Smoke Detector(s)
HOA
- Has HOA: Yes
- Amenities included: Controlled Access, Game Room, Recreation Room
- HOA fee: $326 monthly
- HOA name: Kenwood Terrace
- HOA phone: 818-240-6515
Location
- Region: Glendale
Financial & listing details
- Price per square foot: $707/sqft
- Tax assessed value: $867,000
- Date on market: 10/24/2024
- Cumulative days on market: 4 days
- Listing terms: Cash,Cash to New Loan,Conventional
Price history
| Date | Event | Price |
|---|---|---|
| 12/9/2024 | Sold | $850,000+1.3%$707/sqft |
Source:  CRMLS #GD24219856 Report a problem CRMLS #GD24219856 Report a problem | ||
| 11/26/2024 | Pending sale | $839,000$697/sqft |
Source: CRMLS #GD24219856 Report a problem | ||
| 11/7/2024 | Contingent | $839,000$697/sqft |
Source: CRMLS #GD24219856 Report a problem | ||
| 10/24/2024 | Listed for sale | $839,000+16.5%$697/sqft |
Source: CRMLS #GD24219856 Report a problem | ||
| 12/1/2021 | Sold | $720,000-2.6%$599/sqft |
Source:  Glendale AOR ZDD #320007476 Report a problem Glendale AOR ZDD #320007476 Report a problem | ||
| 11/17/2021 | Pending sale | $739,000$614/sqft |
Source: CRMLS #320007476 Report a problem | ||
| 10/28/2021 | Contingent | $739,000$614/sqft |
Source: CRMLS #320007476 Report a problem | ||
| 10/28/2021 | Pending sale | $739,000$614/sqft |
Source: Glendale AOR ZDD #320007476 Report a problem | ||
| 10/11/2021 | Listed for sale | $739,000$614/sqft |
Source: Glendale AOR ZDD #320007476 Report a problem | ||
| 10/7/2021 | Contingent | $739,000$614/sqft |
Source: CRMLS #320007476 Report a problem | ||
| 10/7/2021 | Pending sale | $739,000$614/sqft |
Source: Glendale AOR ZDD #320007476 Report a problem | ||
| 6/29/2021 | Listed for sale | $739,000+2.5%$614/sqft |
Source: Glendale AOR ZDD #320006670 Report a problem | ||
| 12/12/2018 | Sold | $721,000-1%$599/sqft |
Source: Glendale AOR ZDD #818003234 Report a problem | ||
| 9/16/2018 | Pending sale | $728,000$605/sqft |
Source: RE/MAX Premier Properties #818003234 Report a problem | ||
| 6/30/2018 | Listed for sale | $728,000+12.2%$605/sqft |
Source: RE/MAX Premier Properties #818003234 Report a problem | ||
| 3/7/2016 | Sold | $649,000$539/sqft |
Source: Agent Provided Report a problem | ||
Public tax history
| Year | Property taxes | Tax assessment |
|---|---|---|
| 2026 | -- | $867,000 +2% |
| 2025 | $9,361 +14.5% | $850,000 +13.5% |
| 2024 | $8,177 +2.4% | $749,087 +2% |
| 2023 | $7,988 +1.8% | $734,400 +2% |
| 2022 | $7,845 -4.2% | $720,000 -3.1% |
| 2021 | $8,191 +1.5% | $743,038 +1% |
| 2020 | $8,072 | $735,420 +2% |
| 2019 | $8,072 +9.7% | $721,000 +6.8% |
| 2018 | $7,357 | $675,219 +2% |
| 2017 | $7,357 +1.6% | $661,980 +158.9% |
| 2016 | $7,242 | $255,675 |
Find assessor info on the county website
Neighborhood: City Center
Nearby homes
- $899,0002 bd2 ba1.2k sqft118 S Kenwood St #305, Glendale, CA 91205Sold
- $1,400,0003 bd4 ba1.7k sqft118 S Kenwood St #502, Glendale, CA 91205Sold
- $1,095,0002 bd3 ba1.4k sqft118 S Kenwood St UNIT 506, Glendale, CA 91205For Sale
- $1,090,0003 bd3 ba1.4k sqft118 S Kenwood St #202, Glendale, CA 91205Sold

- $3,7502 bd2 ba1.1k sqft118 S Kenwood St UNIT 102, Glendale, CA 91205For Rent
- $860,0002 bd2 ba1.2k sqft118 S Kenwood St UNIT 405, Glendale, CA 91205Sold
- $880,0002 bd2 ba1.2k sqft118 S Kenwood St #407, Glendale, CA 91205Sold
- $1,105,6003 bd3 ba1.5k sqft118 S Kenwood St #302, Glendale, CA 91205Off Market
Nearby schools
GreatSchools rating
- 6/10R. D. White Elementary SchoolGrades: K-5Distance: 0.6 mi
- 8/10Woodrow Wilson Middle SchoolGrades: 6-8Distance: 1 mi
- 6/10Glendale High SchoolGrades: 9-12Distance: 1 mi
Get a cash offer in 3 minutes
Find out how much your home could sell for in as little as 3 minutes with a no-obligation cash offer.
Estimated market value
$850,500
Get a cash offer in 3 minutes
Find out how much your home could sell for in as little as 3 minutes with a no-obligation cash offer.
Estimated market value
$850,500
- California
- Los Angeles County
- Glendale
- 91205
- City Center
- 118 S Kenwood St Unit 306
Nearby cities
Nearby neighborhoods
Nearby zip codes
Other Glendale Topics
