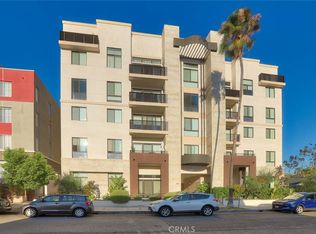
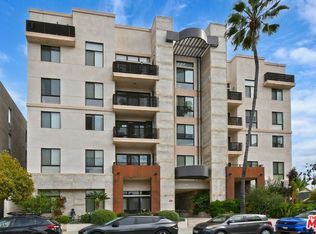
Don't miss this beautiful top floor Penthouse with amazing city views that offers the best in lifestyle, located on a quiet street at Kenwood and Broadway, adjacent to the world-famous Americana and Glendale Galleria.
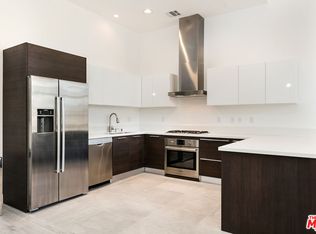
This luxury condo has a great open space layout, vaulted ceilings, a large living room, and a stylish kitchen that includes beautiful quartz countertops, contrasting shades of cabinetry, dining bars, and Bosch stainless steel appliances!
This unique two-story penthouse has three master bedrooms, four baths,s, and three spacious walk-in closets. Two balconies to enjoy the beautiful city sunset view every day!
The parking is subterranean gated entry with two side-by-side parking space and storage with a door lock on P1 , and offer low HOA!
Wow, this penthouse has it all, must see!
Sold for $1,400,000
Street View
Listed by: Circa Properties, Inc • Mei-Ling Ko • 714-203-6814
Bought with: Multi Zone Realty Inc.
$1,400,000
118 S Kenwood St #502, Glendale, CA 91205
3beds
1,780sqft
Condominium
Built in 2015
-- sqft lot
$1,414,000 Zestimate®
$787/sqft
$5,401 Estimated rent
Home value
$1,414,000
$1.33M - $1.50M
$5,401/mo
Zestimate® history
Owner options
List your home for rent
$5,401/mo
Rent Zestimate®
Find your next renter with Zillow Rental Manager. Plus, with online applications, you can quickly screen prospective tenants – for free.
$5,401/mo
Rent Zestimate®
Refinance and save
$9,274/mo
Est. payment
Refinancing to a lower rate could help reduce your monthly payments and save thousands over the life of the loan.
$9,274/mo
Est. payment
Explore your selling options
Work with a Zillow partner agent
Leverage their expertise and Zillow's premium Showcase listings to get your home seen by more buyers.
Get startedList with your own agent
Get your home in front of millions of buyers by listing it on Zillow.
Learn how to do itSell it yourself
Take full control of how buyers see your home on Zillow by listing For Sale by Owner (FSBO).
List your homeWhat's special
Bosch stainless steel appliancesSubterranean gated entryBeautiful quartz countertopsAmazing city viewsLuxury condoBeautiful city sunset viewStylish kitchen
Zillow last checked:
Listing updated:
Listed by:
Mei-Ling Ko DRE #02185343 714-203-6814,
Circa Properties, Inc
Bought with:
Karl Asatryan, DRE #01370712
Multi Zone Realty Inc.
Source: CRMLS,MLS#: SB23168090 Originating MLS: California Regional MLS
Originating MLS: California Regional MLSFacts & features
Interior
Bedrooms & bathrooms
- Bedrooms: 3
- Bathrooms: 4
- Full bathrooms: 4
- Main level bathrooms: 3
- Main level bedrooms: 2
Rooms
- Room types: Bedroom, Family Room, Kitchen, Laundry, Living Room, Primary Bedroom, Dining Room
Primary bedroom
- Features: Main Level Primary
Primary bedroom
- Features: Primary Suite
Bedroom
- Features: Multi-Level Bedroom
Bathroom
- Features: Bathtub, Dual Sinks, Separate Shower, Tub Shower
Kitchen
- Features: Kitchen/Family Room Combo, Quartz Counters
Heating
- Central
Cooling
- Central Air
Appliances
- Included: Built-In Range, Dishwasher, Gas Cooktop, Microwave, Range Hood, Tankless Water Heater, Water To Refrigerator, Water Purifier
- Laundry: Inside
Features
- Breakfast Bar, Balcony, Separate/Formal Dining Room, High Ceilings, Open Floorplan, Galley Kitchen, Main Level Primary, Primary Suite
- Flooring: Tile
- Windows: Blinds, Insulated Windows
- Has fireplace: Yes
- Fireplace features: Living Room
- Common walls with other units/homes: 1 Common Wall,End Unit,No One Above
Interior area
- Total interior livable area: 1,780 sqft
Property
Parking
- Total spaces: 2
- Parking features: Underground, Gated
- Garage spaces: 2
Features
- Levels: Two
- Stories: 2
- Entry location: 1st Floor
- Patio & porch: Patio
- Pool features: None
- Spa features: None
- Has view: Yes
- View description: City Lights, Neighborhood, Panoramic
Lot
- Size: 0.35 Acres
Details
- Additional structures: Storage
- Parcel number: 5642007091
- Zoning: GLC3*
- Special conditions: Standard
Construction
Type & style
- Home type: Condo
- Architectural style: Contemporary
- Property subtype: Condominium
- Attached to another structure: Yes
Condition
- New construction: No
- Year built: 2015
Utilities & green energy
- Electric: Standard
- Sewer: Public Sewer
- Water: Public
- Utilities for property: Cable Available, Electricity Connected, Natural Gas Connected, Sewer Connected, Water Connected
Community & HOA
Community
- Features: Street Lights, Sidewalks
- Security: Fire Sprinkler System, Gated with Attendant, Smoke Detector(s)
HOA
- Has HOA: Yes
- Amenities included: Maintenance Grounds, Insurance, Management, Maintenance Front Yard, Picnic Area, Recreation Room, Trash
- HOA fee: $327 monthly
- HOA name: Kenwood Terrace
- HOA phone: 818-240-6515
Location
- Region: Glendale
Financial & listing details
- Price per square foot: $787/sqft
- Tax assessed value: $1,456,560
- Date on market: 9/7/2023
- Cumulative days on market: 53 days
- Listing terms: Cash,Cash to Existing Loan,Cash to New Loan,Conventional
- Inclusions: Stove, rang hood, microwave, dishwasher, washer and dryer
- Exclusions: all personal items that is staged.
Price history
| Date | Event | Price |
|---|---|---|
| 12/8/2023 | Sold | $1,400,000-5.9%$787/sqft |
Source:  CRMLS #SB23168090 Report a problem CRMLS #SB23168090 Report a problem | ||
| 11/1/2023 | Contingent | $1,488,000$836/sqft |
Source: CRMLS #SB23168090 Report a problem | ||
| 9/8/2023 | Listed for sale | $1,488,000+34.5%$836/sqft |
Source: CRMLS #SB23168090 Report a problem | ||
| 8/31/2016 | Sold | $1,106,000$621/sqft |
Source: Public Record Report a problem | ||
Public tax history
| Year | Property taxes | Tax assessment |
|---|---|---|
| 2026 | -- | $1,456,560 +2% |
| 2025 | $15,692 +2.1% | $1,428,000 +2% |
| 2024 | $15,368 +13.7% | $1,400,000 +13.5% |
| 2023 | $13,513 +1.8% | $1,233,759 +2% |
| 2022 | $13,277 +1.7% | $1,209,569 +2% |
| 2021 | $13,051 +1.5% | $1,185,853 +1% |
| 2020 | $12,863 | $1,173,694 +2% |
| 2019 | $12,863 +3.8% | $1,150,682 +2% |
| 2018 | $12,395 | $1,128,120 +2% |
| 2017 | $12,395 +1.6% | $1,106,000 +194.7% |
| 2016 | $12,204 | $375,271 |
Find assessor info on the county website
Neighborhood: City Center
Nearby homes
- $850,0002 bd2 ba1.2k sqft118 S Kenwood St #306, Glendale, CA 91205Sold
- $899,0002 bd2 ba1.2k sqft118 S Kenwood St #305, Glendale, CA 91205Sold
- $1,095,0002 bd3 ba1.4k sqft118 S Kenwood St UNIT 506, Glendale, CA 91205For Sale
- $1,090,0003 bd3 ba1.4k sqft118 S Kenwood St #202, Glendale, CA 91205Sold

- $3,7502 bd2 ba1.1k sqft118 S Kenwood St UNIT 102, Glendale, CA 91205For Rent
- $860,0002 bd2 ba1.2k sqft118 S Kenwood St UNIT 405, Glendale, CA 91205Sold
- $880,0002 bd2 ba1.2k sqft118 S Kenwood St #407, Glendale, CA 91205Sold
- $1,105,6003 bd3 ba1.5k sqft118 S Kenwood St #302, Glendale, CA 91205Off Market
Nearby schools
GreatSchools rating
- 6/10R. D. White Elementary SchoolGrades: K-5Distance: 0.6 mi
- 8/10Woodrow Wilson Middle SchoolGrades: 6-8Distance: 1 mi
- 6/10Glendale High SchoolGrades: 9-12Distance: 1 mi
Get a cash offer in 3 minutes
Find out how much your home could sell for in as little as 3 minutes with a no-obligation cash offer.
Estimated market value
$1,414,000
Get a cash offer in 3 minutes
Find out how much your home could sell for in as little as 3 minutes with a no-obligation cash offer.
Estimated market value
$1,414,000
- California
- Los Angeles County
- Glendale
- 91205
- City Center
- 118 S Kenwood St Unit 502
Nearby cities
Nearby neighborhoods
Nearby zip codes
Other Glendale Topics
