
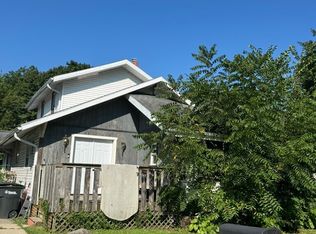
Investor’s dream in downtown Ridgeville! This building features two newly renovated 2BR/1BA apartments currently rented for $550 & $600/mo, each with laundry hookups and new electric furnaces (leases available). Main level includes a former retail space with working restroom and a 3BR/1.5BA apartment in need of renovation. Upstairs offers 2,000+ sq ft of storage with great potential. Don’t miss this income producing opportunity
For sale
$110,000
118 S Walnut St, Ridgeville, IN 47380
7beds
4baths
6,142sqft
Multi Family
Built in 1909
-- sqft lot
$-- Zestimate®
$18/sqft
$-- HOA
What's special
Laundry hookupsWorking restroomNew electric furnaces
- 9 days
- 223
- 20
Zillow last checked:
Listing updated:
Listed by:
Jill Friend,
Tarter Realty, Auction & Appraisals Co
Source: RLMS,MLS#: 10054308
Facts & features
Interior
Bedrooms & bathrooms
- Bedrooms: 7
- Bathrooms: 4
Rooms
- Room types: Basement
Features
- Basement: Partial
- Has fireplace: No
Interior area
- Total structure area: 6,142
- Total interior livable area: 6,142 sqft
Property
Parking
- Details: Driveway(None)
Features
- Levels: Two
Lot
- Size: 5,662 Square Feet
- Dimensions: 44 x 132
Details
- Parcel number: 680512279072000002
Construction
Type & style
- Home type: MultiFamily
- Property subtype: Multi Family
Materials
- Brick, Vinyl Siding, Stick
- Foundation: Basement, Crawl
- Roof: Metal
Condition
- Year built: 1909
Utilities & green energy
- Sewer: Public Sewer
- Water: Public
Community & HOA
Community
- Subdivision: No Subdivision
Location
- Region: Ridgeville
Financial & listing details
- Price per square foot: $18/sqft
- Annual tax amount: $39,300
- Date on market: 9/3/2026
- Total actual rent: 1150
- Tenant pays: Unit 1 Water, Unit 2 Water, Unit 1 Gas, Unit 2 Gas, Unit 1 Electricity, Unit 2 Electricity
Estimated market value
Not available
Estimated sales range
Not available
Not available
Price history
| Date | Event | Price |
|---|---|---|
| 9/3/2026 | Listed for sale | $110,000 |
Source:  IRMLS #202636454 Report a problem IRMLS #202636454 Report a problem | ||
| 9/1/2026 | Listing removed | $110,000 |
Source: IRMLS #202623037 Report a problem | ||
| 6/12/2026 | Listed for sale | $110,000 |
Source: IRMLS #202623037 Report a problem | ||
| 6/1/2026 | Listing removed | $110,000$18/sqft |
Source:  RLMS #10051821 Report a problem RLMS #10051821 Report a problem | ||
| 4/15/2026 | Price change | $110,000-4.3% |
Source: IRMLS #202533096 Report a problem | ||
| 8/19/2025 | Listed for sale | $115,000+283.3% |
Source: IRMLS #202533096 Report a problem | ||
| 7/17/2009 | Listing removed | $30,000$5/sqft |
Source: Kerry Wiggerly #36693 Report a problem | ||
| 7/3/2009 | Price change | $30,000-25%$5/sqft |
Source: Kerry Wiggerly #36693 Report a problem | ||
| 1/22/2009 | Listed for sale | $40,000$7/sqft |
Source: Century 21 #36693 Report a problem | ||
Public tax history
Tax history is unavailable.
Monthly payment
Est. payment
Payment breakdown
Explore the cost of this home by adjusting the details. Changes won't be saved.Climate risks
Neighborhood: 47380
Nearby schools
Schools provided by the listing agent
- Elementary: Randolph Central
- Middle: Randolph Central
- High: RandolphCentral
Source: RLMS. This data may not be complete. We recommend contacting the local school district to confirm school assignments for this home.