OPEN HOUSE 02/15 CANCELLED. Welcome to 118 Sage Lane, an exceptional modern residence set within the sought-after Parson Woods Subdivision. This two-year-young four-bedroom, three-bath home delivers refined craftsmanship, elevated design, and effortless living. A striking black-and-white exterior, covered creates immediate curb appeal. Community features include full professionally maintained landscaping and snow removal to allow for a true lock-and-leave lifestyle. Inside, double glass doors open to a gracious foyer and powder room, leading to a sun-filled great room where a gas fireplace anchors the space with warmth and sophistication. The chef’s kitchen is both elegant and functional, showcasing white oak cabinetry, soapstone countertops, an apron-front sink, black stainless energy-efficient appliances, and an expansive island—perfectly connected to the dining area for seamless entertaining. A serene sunroom offers a quiet escape for reading or reflection. White oak flooring is throughout the home, along with slate tile in baths. Upstairs, the primary suite feels like a private retreat, featuring a spa-inspired bath with soaking tub, dual vanities, step-in tile shower, private water closet. A custom dramatic double-sided fireplace is enjoyed from both the bedroom and bath! A custom walk-in closet completes the suite, a fashion lover's dream. Three additional generously sized bedrooms with walk-in closets share a beautifully appointed full bath. The second-floor laundry room ensures practicality without compromising aesthetics. Outdoors, a stone patio and landscaped backyard invite relaxed evenings and morning coffee. Ideally located just minutes from downtown Portsmouth, the beaches, major routes, and under an hour to Boston, this home offers the rare balance of nature, neighborhood charm, and coastal sophistication. A truly special opportunity to own a 2023 luxury residence in one of Portsmouth’s most desirable communities. *No age restrictions.
Closed
Listed by: Anchor Real Estate • Anchor Real Estate
Bought with: KW Coastal and Lakes & Mountains Realty/Portsmouth
$1,800,000
118 Sage Lane, Portsmouth, NH 03801
4beds
3,050sqft
Condominium
Built in 2023
-- sqft lot
$1,833,200 Zestimate®
$590/sqft
$6,750 Estimated rent
Home value
$1,833,200
$1.70M - $1.96M
$6,750/mo
Zestimate® history
Owner options
List your home for rent
$6,750/mo
Rent Zestimate®
Find your next renter with Zillow Rental Manager. Plus, with online applications, you can quickly screen prospective tenants – for free.
$6,750/mo
Rent Zestimate®
Refinance and save
$9,680/mo
Est. payment
Refinancing to a lower rate could help reduce your monthly payments and save thousands over the life of the loan.
$9,680/mo
Est. payment
Explore your selling options
Work with a Zillow partner agent
Leverage their expertise and Zillow's premium Showcase listings to get your home seen by more buyers.
Get startedList with your own agent
Get your home in front of millions of buyers by listing it on Zillow.
Learn how to do itSell it yourself
Take full control of how buyers see your home on Zillow by listing For Sale by Owner (FSBO).
List your homeWhat's special
Private water closetPowder roomStone patioFull professionally maintained landscapingSun-filled great roomGracious foyerApron-front sink
Zillow last checked:
Listing updated:
Listed by:
Anchor Real Estate,
Anchor Real Estate 207-361-5007
Bought with:
Evan Douglass
KW Coastal and Lakes & Mountains Realty/Portsmouth
Source: PrimeMLS,MLS#: 5076144
Facts & features
Interior
Bedrooms & bathrooms
- Bedrooms: 4
- Bathrooms: 3
- Full bathrooms: 2
- 1/2 bathrooms: 1
Heating
- Natural Gas, ENERGY STAR Qualified Equipment, Forced Air, Zoned
Cooling
- Central Air, Zoned
Appliances
- Included: ENERGY STAR Qualified Dishwasher, Disposal, ENERGY STAR Qualified Dryer, Range Hood, Microwave, Gas Range, ENERGY STAR Qualified Refrigerator, ENERGY STAR Qualified Washer, Natural Gas Water Heater, Instant Hot Water
- Laundry: Laundry Hook-ups, 2nd Floor Laundry
Features
- Cathedral Ceiling(s), Ceiling Fan(s), Dining Area, Hearth, Kitchen Island, Kitchen/Dining, Enrgy Rtd Lite Fixture(s), LED Lighting, Primary BR w/ BA, Natural Light, Natural Woodwork, Vaulted Ceiling(s), Walk-In Closet(s), Programmable Thermostat
- Flooring: Ceramic Tile, Hardwood
- Doors: ENERGY STAR Qualified Doors
- Windows: Blinds, Screens, ENERGY STAR Qualified Windows
- Basement: Concrete,Concrete Floor,Full,Insulated,Exterior Stairs,Interior Stairs,Storage Space,Unfinished,Interior Access,Exterior Entry,Interior Entry
- Number of fireplaces: 2
- Fireplace features: Gas, 2 Fireplaces
Interior area
- Total structure area: 4,350
- Total interior livable area: 3,050 sqft
- Finished area above ground: 3,050
- Finished area below ground: 0
Property
Parking
- Total spaces: 2
- Parking features: Paved
- Garage spaces: 2
Accessibility
- Accessibility features: 1st Floor 1/2 Bathroom, 1st Floor Hrd Surfce Flr, Mailbox Access w/No Steps, Bathroom w/Step-in Shower, Bathroom w/Tub, Hard Surface Flooring, Paved Parking
Features
- Levels: Two
- Stories: 2
- Patio & porch: Patio, Covered Porch
- Fencing: Invisible Pet Fence
Lot
- Features: Conserved Land, Curbing, Deed Restricted, Landscaped, Level, Recreational, Sidewalks, Subdivided, Trail/Near Trail, Walking Trails, Abuts Conservation, In Town, Near Country Club, Near Golf Course, Near Paths, Near Shopping, Near Railroad, Near Hospital, Near School(s)
Details
- Parcel number: PRSMM0242B0004L15
- Zoning description: SRA
- Other equipment: Radon Mitigation, Sprinkler System
Construction
Type & style
- Home type: Condo
- Architectural style: Cape,Craftsman
- Property subtype: Condominium
Materials
- Vinyl Siding
- Foundation: Poured Concrete
- Roof: Architectural Shingle
Condition
- New construction: No
- Year built: 2023
Utilities & green energy
- Electric: 200+ Amp Service, Circuit Breakers, Underground
- Sewer: Metered, Public Sewer
- Utilities for property: Phone, Cable, Gas On-Site, Underground Gas, Underground Utilities
Community & HOA
Community
- Security: Carbon Monoxide Detector(s), HW/Batt Smoke Detector
- Subdivision: Parson Woods
HOA
- Amenities included: Master Insurance, Playground, Landscaping, Common Acreage, Snow Removal, Trash Removal
- Services included: Maintenance Grounds, Plowing, Trash, Condo Association Fee
- Additional fee info: Fee: $330
Location
- Region: Portsmouth
Financial & listing details
- Price per square foot: $590/sqft
- Tax assessed value: $1,242,100
- Annual tax amount: $13,887
- Date on market: 2/10/2026
- Road surface type: Paved
Price history
| Date | Event | Price |
|---|---|---|
| 3/25/2026 | Sold | $1,800,000$590/sqft |
Source:  PrimeMLS #5076144 Report a problem PrimeMLS #5076144 Report a problem | ||
| 3/18/2026 | Pending sale | $1,800,000$590/sqft |
Source: PrimeMLS #5076144 Report a problem | ||
| 2/26/2026 | Contingent | $1,800,000$590/sqft |
Source: PrimeMLS #5076144 Report a problem | ||
| 2/10/2026 | Listed for sale | $1,800,000$590/sqft |
Source: PrimeMLS #5076144 Report a problem | ||
Public tax history
| Year | Property taxes | Tax assessment |
|---|---|---|
| 2024 | $13,887 +353.1% | $1,242,100 +553.7% |
| 2023 | $3,065 | $190,000 |
Find assessor info on the county website
Neighborhood: 03801
Nearby homes
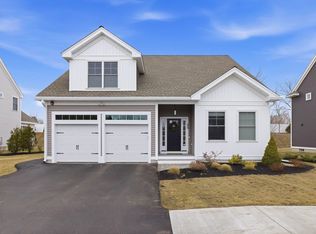
- $1,410,1003 bd3 ba2.6k sqft40 Sage Ln, Portsmouth, NH 03801Off Market
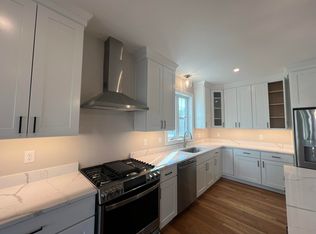
- $1,175,0003 bd3 ba2.6k sqft40 Sage Ln #4, Portsmouth, NH 03801Sold
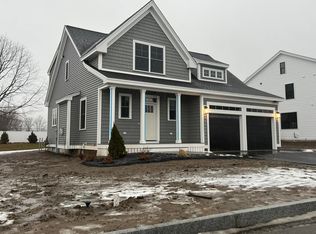
- $1,237,7053 bd3 ba2.7k sqft126 Sage Ln #16, Portsmouth, NH 03801Sold
- $1,094,2264 bd4 ba2.3k sqft144 Sage Ln #19, Portsmouth, NH 03801Sold

- $1,110,0003 bd3 ba2.7k sqft58 Sage Ln #7, Portsmouth, NH 03801Sold
- $1,112,5853 bd3 ba2.4k sqft68 Sage Ln #8, Portsmouth, NH 03801Sold
- $1,550,0003 bd3 ba2.7k sqft259 Sage Ln #55, Portsmouth, NH 03801Sold
- $1,188,0223 bd3 ba2.6k sqft130 Sage Ln #17, Portsmouth, NH 03801Sold
Nearby schools
GreatSchools rating
- 8/10Mary C. Dondero Elementary SchoolGrades: K-5Distance: 1.5 mi
- 8/10Portsmouth Middle SchoolGrades: 6-8Distance: 1.7 mi
- 10/10Portsmouth High SchoolGrades: 9-12Distance: 1 mi
Schools provided by the listing agent
- Elementary: Little Harbor School
- Middle: Portsmouth Middle School
- High: Portsmouth High School
- District: Portsmouth School District
Source: PrimeMLS. This data may not be complete. We recommend contacting the local school district to confirm school assignments for this home.
Get a cash offer in 3 minutes
Find out how much your home could sell for in as little as 3 minutes with a no-obligation cash offer.
Estimated market value
$1,833,200
Get a cash offer in 3 minutes
Find out how much your home could sell for in as little as 3 minutes with a no-obligation cash offer.
Estimated market value
$1,833,200
- New Hampshire
- Rockingham County
- Portsmouth
- 03801
- 118 Sage Lane
Nearby cities
Nearby zip codes
Other Portsmouth Topics
