Skip main navigation
Off market
  • $1,410,100

    40 Sage Ln, Portsmouth, NH 03801

    3beds
    2,607sqft
    SingleFamily
    Built in 2023
    -- sqft lot
    $1,410,100 Zestimate®
    $541/sqft
    $5,832 Estimated rent

    Home value

    $1,410,100

    $1.28M - $1.57M

    $5,832/mo

    Zestimate® history
    Loading
    Loading...

    Owner options

    List your home for rent

    $5,832/mo

    Rent Zestimate®

    Find your next renter with Zillow Rental Manager. Plus, with online applications, you can quickly screen prospective tenants – for free.

    Learn more

    $5,832/mo

    Rent Zestimate®

    Refinance and save

    $7,583/mo

    Est. payment

    Refinancing to a lower rate could help reduce your monthly payments and save thousands over the life of the loan.

    See today's rates

    $7,583/mo

    Est. payment

    Explore your selling options

    Work with a Zillow partner agent

    Leverage their expertise and Zillow's premium Showcase listings to get your home seen by more buyers.

    Get started

    List with your own agent

    Get your home in front of millions of buyers by listing it on Zillow.

    Learn how to do it

    Sell it yourself

    Take full control of how buyers see your home on Zillow by listing For Sale by Owner (FSBO).

    List your home

    What's special

    Common bathGas rangeHalf bathTwo additional bedroomsDining roomSpacious countersGenerous cabinet space

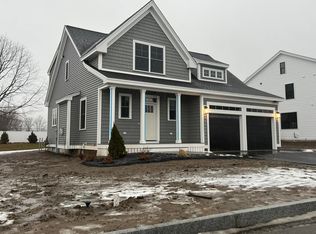
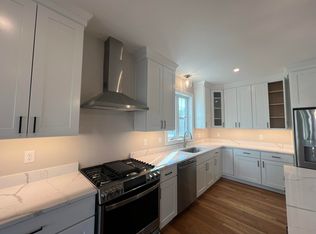
    A rare and amazing rental opportunity in Portsmouth's Parson Woods development. This beautiful home was completed in 2023 and is in pristine condition. A charming, modern take on the farmhouse style with a wonderfully open first floor plan blending the living room with gas fireplace, dining room and kitchen with expansive center island. The kitchen has all stainless steel appliances, spacious counters, generous cabinet space and a gas range. Thoughtfully included in the first floor design is a mudroom entrance from the garage, a laundry area with washer/dryer, a half bath and butler's pantry. Rounding off the first floor is a front facing room perfect as an office with double glass privacy doors. The second floor features a primary suite with double walk-in closets, a 3/4 bath with tiled shower and double sink vanity. Two additional bedrooms and a common bath make up the rest of the second floor. There is a 21 X 19 two car garage, and the spacious basement is perfect for additional storage. An outdoor patio area is perfect for grilling and enjoying an evening fire. The convenience of having all lawn-mowing, snow removal and trash pick-up in the monthly association fee of $330 will provide worry free living and a great time saver. This home is conveniently located very close to all major commuting routes, and the C & J Bus Line to Boston and NYC. Enjoy the outdoors and take a stroll down the sidewalk lined streets to the two community parks. Extensive open space in surrounding site, and neighborhood connection to Boston Maine rail trail ideal for jogging, dog walking, and biking. Sorry no pets, minimum of a two year lease. Available the week of June 1. Three year lease preferred but term is negotiable.

    This property is off market, which means it's not currently listed for sale or rent on Zillow. This may be different from what's available on other websites or public sources.

    Zillow last checked:

    Listing updated:

    Source: PrimeMLS,MLS#: 5081616

    Facts & features

    Interior

    Bedrooms & bathrooms
    • Bedrooms: 3
    • Bathrooms: 3
    • Full bathrooms: 1
    • 3/4 bathrooms: 1
    • 1/2 bathrooms: 1
    Cooling
    • Central Air
    Appliances
    • Included: Dryer, Microwave, Range, Refrigerator, Washer
    • Laundry: In Unit
    Features
    • Has basement: Yes
    Interior area
    • Total interior livable area: 2,607 sqft

    Property

    Parking
    • Total spaces: 2
    • Parking features: Covered
    • Details: Contact manager
    Features
    • Exterior features: City Lot, Heating system: Hot Air, Landscaping, Lot Features: City Lot, Management Plan, Paved, Snow Removal
    Details
    • Parcel number: PRSMM0242B0004L4

    Construction

    Type & style
    • Home type: SingleFamily
    • Property subtype: SingleFamily
    Condition
    • Year built: 2023

    Community & HOA

    Location
    • Region: Portsmouth

    Financial & listing details

    • Price per square foot: $541/sqft
    • Tax assessed value: $1,129,200
    • Annual tax amount: $12,624
    • Date on market: 4/1/2026
    • Lease term: Contact For Details

    Price history

    DateEventPrice
    5/28/2026Listing removed$6,000$2/sqft
    Source: PrimeMLS #5081616 Report a problem
    4/2/2026Listed for rent$6,000$2/sqft
    Source: PrimeMLS #5081616 Report a problem

    Public tax history

    YearProperty taxesTax assessment
    2024$12,624 +311.9%$1,129,200 +494.3%
    2023$3,065 $190,000
    Find assessor info on the county website

    Neighborhood: 03801

    Nearby schools

    GreatSchools rating
    Get a cash offer in 3 minutes
    Find out how much your home could sell for in as little as 3 minutes with a no-obligation cash offer.
    Estimated market value
    $1,410,100
    Get a cash offer in 3 minutes
    Find out how much your home could sell for in as little as 3 minutes with a no-obligation cash offer.
    Estimated market value
    $1,410,100