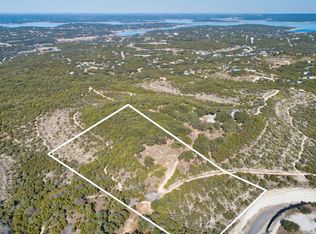
118 Sheridan Dr, Canyon Lake, TX 78133
Home value
$1,234,200
$1.14M - $1.33M
$4,090/mo
Owner options
$4,090/mo
Rent Zestimate®
Find your next renter with Zillow Rental Manager. Plus, with online applications, you can quickly screen prospective tenants – for free.
$4,090/mo
Rent Zestimate®
$650/mo
Est. payment
Refinancing to a lower rate could help reduce your monthly payments and save thousands over the life of the loan.
$650/mo
Est. payment
Explore your selling options
Work with a Zillow partner agent
Leverage their expertise and Zillow's premium Showcase listings to get your home seen by more buyers.
Get startedList with your own agent
Get your home in front of millions of buyers by listing it on Zillow.
Learn how to do itSell it yourself
Take full control of how buyers see your home on Zillow by listing For Sale by Owner (FSBO).
List your homeWhat's special
Zillow last checked:
Listing updated:
Donna Tappan (830)608-5400,
Coldwell Banker D'Ann Harper,
Melinda Zeller, TREC #0823396
Coldwell Banker D'Ann Harper,
, TREC #null
Facts & features
Interior
Bedrooms & bathrooms
- Bedrooms: 4
- Bathrooms: 4
- Full bathrooms: 4
Heating
- Central, Multiple Heating Units
Cooling
- Central Air, 2 Units
Appliances
- Included: Dishwasher, Gas Cooktop, Disposal, Gas Range, Multiple Water Heaters, Oven, Tankless Water Heater, Water Heater, Some Electric Appliances, Some Gas Appliances, Built-In Oven, Cooktop, Microwave, Range, Water Softener Owned
- Laundry: Washer Hookup, Electric Dryer Hookup, Inside, Laundry in Utility Room, Lower Level, Laundry Room, Laundry Tub, Sink
Features
- Attic, Built-in Features, Ceiling Fan(s), Carbon Monoxide Detector, Cathedral Ceiling(s), Double Vanity, Entrance Foyer, Garden Tub/Roman Tub, High Ceilings, Home Office, Primary Downstairs, Multiple Living Areas, Main Level Primary, Murphy Bed, Open Floorplan, Pull Down Attic Stairs, Storage, Soaking Tub, Separate Shower, Vanity, Vaulted Ceiling(s)
- Flooring: Carpet Free, Concrete, Painted/Stained
- Windows: Double Pane Windows, Window Treatments
- Attic: Pull Down Stairs,Partially Floored,Storage Only
- Has fireplace: Yes
- Fireplace features: Wood Burning Stove
Interior area
- Total interior livable area: 3,573 sqft
Property
Parking
- Total spaces: 3
- Parking features: Attached, Door-Multi, Door-Single, Detached, Garage, Garage Door Opener, Oversized, Driveway Level
- Attached garage spaces: 3
- Has uncovered spaces: Yes
Features
- Levels: Two
- Stories: 2
- Patio & porch: Balcony, Covered, Deck, Porch
- Exterior features: Balcony, Deck, Fire Pit, Lighting, Porch, Private Yard, Rain Gutters, Storage, Propane Tank - Owned
- Pool features: None
- Fencing: None
- Has view: Yes
- View description: Hills, Lake, Panoramic, Rural
- Has water view: Yes
- Water view: Lake
- Body of water: Canyon Lake/U.S. Corp of Engineers,Countryside Vie
Lot
- Size: 5.35 Acres
- Topography: Sloping
Details
- Additional structures: Outbuilding, Storage, Workshop
- Parcel number: 118572
Construction
Type & style
- Home type: SingleFamily
- Architectural style: Contemporary/Modern,Hill Country
- Property subtype: Single Family Residence
Materials
- Masonry, Stone Veneer, Stucco
- Foundation: Brick/Mortar, Permanent, Slab
- Roof: Metal
Condition
- Resale
- Year built: 2019
Details
- Builder name: Partners In Building
Utilities & green energy
- Sewer: Septic Tank
- Water: Public
- Utilities for property: Electricity Available, Propane, Trash Collection Private
Green energy
- Energy efficient items: Appliances, Construction, Exposure/Shade, Insulation, Thermostat, Water Heater, Windows
- Water conservation: Other, Water-Smart Landscaping
Community & HOA
Community
- Features: Gated
- Security: Gated Community, Controlled Access
- Subdivision: Heritage Estates
HOA
- Has HOA: Yes
- HOA fee: $650 annually
- HOA name: Heritage Estates 1
Location
- Region: Canyon Lake
Financial & listing details
- Tax assessed value: $928,020
- Annual tax amount: $5,536
- Date on market: 6/13/2025
- Cumulative days on market: 144 days
- Listing agreement: Exclusive Right To Sell
- Listing terms: Cash,Conventional,FHA,VA Loan
- Electric utility on property: Yes
- Road surface type: Asphalt
Price history
| Date | Event | Price |
|---|---|---|
| 12/15/2025 | Sold | -- |
Source: | ||
| 11/20/2025 | Pending sale | $1,299,000$364/sqft |
Source: | ||
| 11/4/2025 | Contingent | $1,299,000$364/sqft |
Source: | ||
| 11/4/2025 | Pending sale | $1,299,000$364/sqft |
Source: | ||
| 6/13/2025 | Listed for sale | $1,299,000+687.3%$364/sqft |
Source: | ||
| 6/5/2018 | Sold | -- |
Source: Agent Provided Report a problem | ||
| 1/27/2018 | Listing removed | $165,000$46/sqft |
Source: BHHS Don Johnson REALTORS (NB) #318697 Report a problem | ||
| 7/27/2017 | Price change | $165,000-38.9%$46/sqft |
Source: BHHS Don Johnson, REALTORS #1258984 Report a problem | ||
| 1/9/2011 | Listed for sale | $269,900$76/sqft |
Source: Systems Engineering, Inc. #176042 Report a problem | ||
Public tax history
| Year | Property taxes | Tax assessment |
|---|---|---|
| 2025 | $5,536 -14.7% | $856,906 +10% |
| 2024 | $6,489 +0.5% | $779,005 +10% |
| 2023 | $6,459 -17.5% | $708,186 +10% |
| 2022 | $7,830 -3.3% | $643,805 +10% |
| 2021 | $8,098 +8.4% | $585,277 +10% |
| 2020 | $7,470 +325.6% | $532,070 +463.2% |
| 2019 | $1,755 -2.6% | $94,470 |
| 2018 | $1,802 | $94,470 |
| 2017 | -- | $94,470 +25% |
| 2016 | $1,415 -20.9% | $75,570 -20.9% |
| 2015 | $1,788 | $95,490 |
| 2014 | $1,788 | $95,490 |
Neighborhood: 78133
Nearby homes
- $918,500-- bd2 ba2.4k sqft212 Sheridan Dr, Canyon Lake, TX 78133Off Market
- $1,317,5405.21 Acres219 Sheridan Dr, Canyon Lake, TX 78133Off Market

- $334,2046.56 Acres110 Sheridan Dr, Canyon Lake, TX 78133Off Market

- $1,546,000-- bd-- ba4.4k sqft211 Sheridan Dr, Canyon Lake, TX 78133Off Market

- $293,3504.96 Acres109 Sheridan Dr, Canyon Lake, TX 78133Off Market
- $319,5105.718 Acres220 Sheridan Dr, Canyon Lake, TX 78133Off Market
- $1,323,3005.354 Acres405 Edgar, Canyon Lake, TX 78133Off Market
- $291,7001 bd1 ba576 sqft40940 Fm 3159, Canyon Lake, TX 78133Off Market
Nearby schools
GreatSchools rating
- 6/10Startzville Elementary SchoolGrades: PK-5Distance: 1.1 mi
- 8/10Mt Valley Middle SchoolGrades: 6-8Distance: 7.2 mi
- 7/10Canyon Lake High SchoolGrades: 9-12Distance: 8.6 mi
Schools provided by the listing agent
- District: Comal ISD
Source: Central Texas MLS. This data may not be complete. We recommend contacting the local school district to confirm school assignments for this home.
Get a cash offer in 3 minutes
- Texas
- Comal County
- Canyon Lake
- 78133
- 118 Sheridan Dr