Welcome to 118 Silvercrest Dr in Lake Hammock Village! This meticulously maintained 1999 Palm Harbor manufactured home is a gem waiting to be discovered. With 2 bedrooms, 2 baths, and 1,056 sqft of living space, this home offers plenty of room to spread out and relax. Step inside to find a screened Florida room on the front, complete with brand new screens, creating the perfect spot to enjoy your morning coffee or unwind after a long day. The fresh ceiling fans and AC unit, installed in 2022, will keep you cool and comfortable year-round. All appliances, including a washer and dryer, are included, making moving in a breeze. The roof, approximately 5 years old, provides peace of mind for years to come. The second bathroom has been beautifully remodeled, with the tub being the only thing they didn't change. Additional updates include new awnings on the east side of the home, adding to the overall charm and functionality. Lake Hammock Village is a sought-after gated 55+ community, offering a host of amenities for its residents. Enjoy walking distance to the clubhouse, heated pool, sauna, and fishing pier, all situated on a picturesque 100-acre lake. And with the convenience of being near restaurants, shopping, doctors, and a hospital, everything you need is right at your fingertips. Plus, you'll love the ability to drive a golf cart (not included) to the nearby stores and restaurants, adding an extra level of convenience and fun to your daily routine. Don't miss out on this incredible opportunity to own a piece of paradise in Lake Hammock Village. Contact us today to schedule your private showing! The current monthly lot rent is $635.78, a yearly ad valorem tax around $520 per year. The includes the park amenities which include: a swimming pool, access to the lake, boat doat, and community events. OUT OF TOWN!?!? NO WORRIES, WE CAN DO VIRTUAL SHOWINGS AND WE ARE ABLE TO DO OUR COMPANIES' PAPERWORK REMOTELY. FEEL FREE TO CALL, TEXT, OR EMAIL ME FOR MORE DETAILS. DWAYNE AND CHRISSY LOOK FORWARD BEING YOUR MANUFACTURED HOME SPECIALIST AND BE HERE FOR YOU EVERY STEP OF THE WAY! All listing information is deemed reliable but not guaranteed and should be independently verified through personal inspection by appropriate professionals. Our company does not and cannot guarantee or warrant the accuracy of this information or the condition of this property. Measurements are approximate. The buyer assumes full responsibility for obtaining all current rates of lot rent, fees, and pass-on costs. Additionally, the buyer is responsible for obtaining all rules, regulations, pet policies, etc., associated with the community, park, or home from the community/park manager. Our company is not responsible for quoting said fees or policies. Financing is available through 3rd party lenders. Please contact the listing agent for additional information
Sold for $53,500
$53,500
118 Silvercrest Dr, Haines City, FL 33844
2beds
1,056sqft
Manufactured Home
Built in 1999
-- sqft lot
$53,000 Zestimate®
$51/sqft
$1,598 Estimated rent
Home value
$53,000
$42,000 - $68,000
$1,598/mo
Zestimate® history
Owner options
List your home for rent
$1,598/mo
Rent Zestimate®
Find your next renter with Zillow Rental Manager. Plus, with online applications, you can quickly screen prospective tenants – for free.
$1,598/mo
Rent Zestimate®
Refinance and save
$295/mo
Est. payment
Refinancing to a lower rate could help reduce your monthly payments and save thousands over the life of the loan.
$295/mo
Est. payment
Explore your selling options
Work with a Zillow partner agent
Leverage their expertise and Zillow's premium Showcase listings to get your home seen by more buyers.
Get startedList with your own agent
Get your home in front of millions of buyers by listing it on Zillow.
Learn how to do itSell it yourself
Take full control of how buyers see your home on Zillow by listing For Sale by Owner (FSBO).
List your homeWhat's special
Boat doatFishing pierNear restaurantsAc unitAccess to the lakeLake hammock villageFresh ceiling fans
Zillow last checked:
Listing updated:
Listed by:
Chrissy Walter 813-215-0080,
Sunset Home Sales
Bought with:
Chrissy Walter
Sunset Home Sales
Source: My State MLS,MLS#: 11215516
Facts & features
Interior
Bedrooms & bathrooms
- Bedrooms: 2
- Bathrooms: 2
- Full bathrooms: 2
Rooms
- Room types: First Floor Bathroom, First Floor Master Bedroom, Kitchen, Living Room
Basement
- Area: 0
Heating
- Has Heating (Unspecified Type)
Cooling
- Central
Appliances
- Included: Dishwasher, Dryer, Refrigerator, Microwave, Oven, Washer
Features
- Has basement: No
- Has fireplace: No
Interior area
- Total structure area: 1,056
- Total interior livable area: 1,056 sqft
- Finished area above ground: 1,056
Property
Parking
- Parking features: Driveway
- Has carport: Yes
- Has uncovered spaces: Yes
Features
- Patio & porch: Screened Porch
- Exterior features: Sprinkler System
- Has view: Yes
- View description: Creek, Street
- Has water view: Yes
- Water view: Creek
- Waterfront features: Creek
Lot
- Features: Corner
Details
- Additional structures: Shed(s), Carport
- On leased land: Yes
- Lease amount: $636
Construction
Type & style
- Home type: MobileManufactured
- Property subtype: Manufactured Home
Materials
- Vinyl Siding
- Roof: Asphalt
Condition
- New construction: No
- Year built: 1999
Utilities & green energy
- Electric: Amps(0)
Community & HOA
Community
- Features: Pool, 55 and Over, Clubhouse
- Senior community: Yes
HOA
- Has HOA: No
- Amenities included: Pool, 55 and Over, Clubhouse, Pets Allowed
Location
- Region: Haines City
Financial & listing details
- Price per square foot: $51/sqft
- Date on market: 7/10/2026
- Date available: 10/10/2023
Price history
| Date | Event | Price |
|---|---|---|
| 4/8/2024 | Sold | $53,500-3.6%$51/sqft |
Source: My State MLS #11215516 Report a problem | ||
| 3/16/2024 | Price change | $55,500-20.6%$53/sqft |
Source: My State MLS #11215516 Report a problem | ||
| 2/16/2024 | Price change | $69,900-6.7%$66/sqft |
Source: My State MLS #11215516 Report a problem | ||
| 1/11/2024 | Price change | $74,900-6.3%$71/sqft |
Source: My State MLS #11215516 Report a problem | ||
| 12/18/2023 | Price change | $79,900-5.9%$76/sqft |
Source: My State MLS #11215516 Report a problem | ||
| 10/13/2023 | Price change | $84,900+112.8%$80/sqft |
Source: My State MLS #11215516 Report a problem | ||
| 2/27/2017 | Price change | $39,900-7%$38/sqft |
Source: Leslie Yokshas #27086886 Report a problem | ||
| 1/8/2017 | Listed for sale | $42,900$41/sqft |
Source: Leslie Yokshas #27086886 Report a problem | ||
Public tax history
Tax history is unavailable.
Neighborhood: 33844
Nearby homes
- $---- bd-- ba-- sqft120 Silvercrest Dr, Haines City, FL 33844Off Market
- $54,9902 bd2 ba1.3k sqft117 Silvercrest Dr, Haines City, FL 33844For Sale
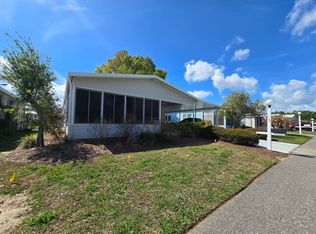
- $109,1002 bd2 ba864 sqft137 Silver Crest Dr, Haines City, FL 33844Off Market
- $144,1002 bd2 ba864 sqft135 Silver Crest Dr, Haines City, FL 33844Off Market

- $123,7002 bd2 ba1k sqft133 Silver Crest Dr, Haines City, FL 33844Off Market
- $117,3002 bd2 ba1.1k sqft128 Silver Crest Dr, Haines City, FL 33844Off Market
- $179,4002 bd2 ba1.6k sqft32 Silver Crest Dr, Haines City, FL 33844Off Market
- $53,1002 bd2 ba1.3k sqft31 Silver Crest Dr, Haines City, FL 33844Off Market
Nearby schools
GreatSchools rating
- 2/10Horizons Elementary SchoolGrades: PK-5Distance: 2.7 mi
- 3/10Shelley S. Boone Middle SchoolGrades: 6-8Distance: 2.6 mi
- 2/10Ridge Community High SchoolGrades: 9-12Distance: 1.7 mi
Get a cash offer in 3 minutes
Find out how much your home could sell for in as little as 3 minutes with a no-obligation cash offer.
Estimated market value
$53,000
Get a cash offer in 3 minutes
Find out how much your home could sell for in as little as 3 minutes with a no-obligation cash offer.
Estimated market value
$53,000
- Florida
- Polk County
- Haines City
- 33844
- 118 Silvercrest Dr
