If you’ve been looking for space, charm, and a place that truly feels like home, this 4 bedroom, 3 bath beauty on a full 1 acre corner lot checks all the boxes. From the moment you walk in, you’ll notice the warm and cozy feel, with large picture windows letting in tons of natural light. The open concept layout makes it easy to gather and stay connected. The dining area stands out with its stone column and brick accent wall, adding just the right touch of character. The living room is the heart of the home, featuring a stone wood burning fireplace, built in cabinets, and wood beam accents on the ceiling that bring warmth and personality to the space. The kitchen is made for hosting. Granite countertops, a large island with breakfast bar, and a peninsula that doubles as the perfect buffet space make entertaining easy. You’ll also love the double ovens, built in spice drawers, and the oversized walk in butler’s pantry that keeps everything organized and out of sight. The primary suite feels like a true retreat with a massive ensuite bath that includes a soaking tub, double shower, large vanity with dual sinks and a built in desk, plus a custom walk in closet with plenty of room for everything. The fourth bedroom features French doors, making it a great flex space for a home office, playroom, or guest room. And don’t miss the huge workshop out back. It has electricity, AC, a full bath, and even loft storage, giving you space for hobbies, projects, or the ultimate workspace. Foam insulation in the house and the workshop!! With room to spread out inside and out, this home offers comfort, character, and flexibility all in one.
Sold
Price Unknown
118 Spring Gap Ave, Abilene, TX 79606
4beds
2,481sqft
Single Family Residence
Built in 2019
1.04 Acres Lot
$654,400 Zestimate®
$--/sqft
$4,011 Estimated rent
Home value
$654,400
$609,000 - $707,000
$4,011/mo
Zestimate® history
Owner options
List your home for rent
$4,011/mo
Rent Zestimate®
Find your next renter with Zillow Rental Manager. Plus, with online applications, you can quickly screen prospective tenants – for free.
$4,011/mo
Rent Zestimate®
Refinance and save
Refinancing to a lower rate could help reduce your monthly payments and save thousands over the life of the loan.
Explore your selling options
Work with a Zillow partner agent
Leverage their expertise and Zillow's premium Showcase listings to get your home seen by more buyers.
Get startedList with your own agent
Get your home in front of millions of buyers by listing it on Zillow.
Learn how to do itSell it yourself
Take full control of how buyers see your home on Zillow by listing For Sale by Owner (FSBO).
List your homeWhat's special
Built in spice drawersGranite countertopsBuilt in cabinetsSoaking tubDouble ovensOpen concept layoutDouble shower
Zillow last checked:
Listing updated:
Listed by:
Tonya Harbin 0565908,
Real Broker, LLC.
Bought with:
A.J. Gretillat, 0653925
Coldwell Banker Apex, REALTORS
Source: NTREIS,MLS#: 21194690
Facts & features
Interior
Bedrooms & bathrooms
- Bedrooms: 4
- Bathrooms: 3
- Full bathrooms: 3
Primary bedroom
- Level: First
- Dimensions: 15 x 15
Bedroom
- Level: First
- Dimensions: 12 x 11
Bedroom
- Level: First
- Dimensions: 12 x 11
Bedroom
- Level: First
- Dimensions: 12 x 11
Primary bathroom
- Features: Built-in Features, Closet Cabinetry, Dual Sinks, En Suite Bathroom, Granite Counters, Garden Tub/Roman Tub, Linen Closet, Multiple Shower Heads, Separate Shower
- Level: First
- Dimensions: 20 x 11
Dining room
- Level: First
- Dimensions: 13 x 12
Other
- Level: First
- Dimensions: 9 x 4
Kitchen
- Features: Breakfast Bar, Built-in Features, Butler's Pantry, Kitchen Island, Stone Counters
- Level: First
- Dimensions: 12 x 15
Laundry
- Features: Built-in Features, Granite Counters
- Level: First
- Dimensions: 10 x 8
Living room
- Features: Built-in Features, Ceiling Fan(s), Fireplace
- Level: First
- Dimensions: 20 x 16
Heating
- Central, Electric
Cooling
- Central Air, Ceiling Fan(s), Electric
Appliances
- Included: Double Oven, Dishwasher, Electric Cooktop, Disposal, Microwave
- Laundry: Laundry in Utility Room
Features
- Built-in Features, Decorative/Designer Lighting Fixtures, Double Vanity, Eat-in Kitchen, Granite Counters, High Speed Internet, Kitchen Island, Open Floorplan, Pantry, Cable TV, Walk-In Closet(s)
- Flooring: Carpet, Ceramic Tile
- Has basement: No
- Number of fireplaces: 1
- Fireplace features: Wood Burning
Interior area
- Total interior livable area: 2,481 sqft
Property
Parking
- Total spaces: 6
- Parking features: Garage, Garage Door Opener
- Attached garage spaces: 6
Features
- Levels: One
- Stories: 1
- Patio & porch: Covered
- Exterior features: Rain Gutters, Storage
- Pool features: None
- Fencing: None
Lot
- Size: 1.04 Acres
- Features: Acreage, Back Yard, Corner Lot, Lawn, Landscaped, Subdivision, Few Trees
Details
- Parcel number: 1055832
Construction
Type & style
- Home type: SingleFamily
- Architectural style: Traditional,Detached
- Property subtype: Single Family Residence
Materials
- Brick, Rock, Stone
- Foundation: Slab
- Roof: Composition
Condition
- Year built: 2019
Utilities & green energy
- Sewer: Septic Tank
- Water: Community/Coop
- Utilities for property: Septic Available, Water Available, Cable Available
Community & HOA
Community
- Security: Security System Owned, Smoke Detector(s)
- Subdivision: Southern Cross Estates
HOA
- Has HOA: No
Location
- Region: Abilene
Financial & listing details
- Tax assessed value: $582,474
- Annual tax amount: $9,947
- Date on market: 3/6/2026
- Cumulative days on market: 97 days
- Listing terms: Cash,Conventional,VA Loan
Price history
| Date | Event | Price |
|---|---|---|
| 7/21/2026 | Sold | -- |
Source: NTREIS #21194690 Report a problem | ||
| 7/9/2026 | Pending sale | $650,000$262/sqft |
Source: NTREIS #21194690 Report a problem | ||
| 6/17/2026 | Contingent | $650,000$262/sqft |
Source: NTREIS #21194690 Report a problem | ||
| 5/21/2026 | Price change | $650,000-5.1%$262/sqft |
Source: NTREIS #21194690 Report a problem | ||
| 5/6/2026 | Price change | $685,000-2.1%$276/sqft |
Source: NTREIS #21194690 Report a problem | ||
| 3/25/2026 | Price change | $700,000-3.4%$282/sqft |
Source: NTREIS #21194690 Report a problem | ||
| 3/6/2026 | Listed for sale | $725,000$292/sqft |
Source: NTREIS #21194690 Report a problem | ||
Public tax history
| Year | Property taxes | Tax assessment |
|---|---|---|
| 2025 | $8,305 -1.3% | $582,474 +3.1% |
| 2024 | $8,415 +49.1% | $564,901 +23.1% |
| 2023 | $5,645 -9.3% | $458,965 +10% |
| 2022 | $6,225 | $417,241 +10% |
| 2021 | -- | $379,310 +3.8% |
| 2020 | $6,533 +760.2% | $365,336 +780.8% |
| 2019 | $759 | $41,478 |
Find assessor info on the county website
Neighborhood: 79606
Nearby homes
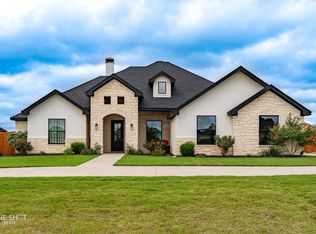
- $--4 bd3 ba2.3k sqft134 Spring Gap Ave, Abilene, TX 79606Sold
- $671,8005 bd3 ba2.7k sqft102 Green Tree Ln, Abilene, TX 79606Off Market
- $577,8005 bd-- ba2.4k sqft150 Spring Gap Ave, Abilene, TX 79606Off Market
- $794,4005 bd5 ba3.4k sqft133 Heartland Ct, Abilene, TX 79606Off Market
- $651,2004 bd-- ba2.3k sqft135 Green Tree Ln, Abilene, TX 79606Off Market
- $53,1001.22 acres126 Green Tree Ln, Abilene, TX 79606Off Market
- $43,7781 acre133 Spring Gap Ave, Abilene, TX 79606Off Market
- $736,9004 bd2 ba3.2k sqft136 Green Tree Ln, Abilene, TX 79606Off Market
Nearby schools
GreatSchools rating
- 9/10Wylie West Junior High SchoolGrades: 5-8Distance: 1.8 mi
- 7/10Wylie High SchoolGrades: 9-12Distance: 3 mi
- 9/10Wylie Intermediate SchoolGrades: 3-4Distance: 2.5 mi
Schools provided by the listing agent
- Elementary: Wylie West
- Middle: Wylie West
- High: Wylie
- District: Wylie ISD, Taylor Co.
Source: NTREIS. This data may not be complete. We recommend contacting the local school district to confirm school assignments for this home.
- Texas
- Taylor County
- Abilene
- 79606
- 118 Spring Gap Ave
