Explore luxury living in this exquisite Kyle Paul custom-built home nestled in Southern Cross, a coveted neighborhood.
The living room, primary bedroom, and guest room impress with cathedral ceilings, enhancing the sense of space and elegance. Retreat to the primary suite offering a luxurious en suite with a soaking tub and expansive walk-in shower.
Each bedroom includes closets with built-in dressers and shelving for optimal organization. Outside, the backyard is a private oasis featuring a fire pit, dog run, and a garden shed, all on a sprawling 1-acre lot with room for a dream workshop.
Located in the prestigious Wylie Schools district, this home offers both luxury and practicality. Don’t miss the opportunity to make this gem yours—schedule a showing today!
Sold
Price Unknown
134 Spring Gap Ave, Abilene, TX 79606
4beds
2,390sqft
Farm, Single Family Residence
Built in 2019
1.02 Acres Lot
$627,000 Zestimate®
$--/sqft
$3,942 Estimated rent
Home value
$627,000
$589,000 - $671,000
$3,942/mo
Zestimate® history
Owner options
List your home for rent
$3,942/mo
Rent Zestimate®
Find your next renter with Zillow Rental Manager. Plus, with online applications, you can quickly screen prospective tenants – for free.
$3,942/mo
Rent Zestimate®
Refinance and save
Refinancing to a lower rate could help reduce your monthly payments and save thousands over the life of the loan.
Explore your selling options
Work with a Zillow partner agent
Leverage their expertise and Zillow's premium Showcase listings to get your home seen by more buyers.
Get startedList with your own agent
Get your home in front of millions of buyers by listing it on Zillow.
Learn how to do itSell it yourself
Take full control of how buyers see your home on Zillow by listing For Sale by Owner (FSBO).
List your homeWhat's special
Private oasisLuxurious en suiteExpansive walk-in showerSoaking tubCathedral ceilingsFire pit
Zillow last checked:
Listing updated:
Listed by:
Rebeca Marquez 0784848 888-519-7431,
eXp Realty LLC 888-519-7431
Bought with:
Romona Brogan
RE/MAX Big Country
Source: NTREIS,MLS#: 20979380
Facts & features
Interior
Bedrooms & bathrooms
- Bedrooms: 4
- Bathrooms: 3
- Full bathrooms: 3
Primary bedroom
- Features: Dual Sinks, Separate Shower, Walk-In Closet(s)
- Level: First
- Dimensions: 1 x 1
Living room
- Level: First
- Dimensions: 1 x 1
Heating
- Central, Electric, ENERGY STAR/ACCA RSI Qualified Installation, ENERGY STAR Qualified Equipment, Fireplace(s), Heat Pump
Cooling
- Central Air, Ceiling Fan(s), Electric, ENERGY STAR Qualified Equipment, Heat Pump
Appliances
- Included: Convection Oven, Dishwasher, Electric Cooktop, Electric Oven, Electric Water Heater, Disposal, Ice Maker, Microwave, Refrigerator
Features
- Chandelier, Cathedral Ceiling(s), Decorative/Designer Lighting Fixtures, Double Vanity, High Speed Internet, Kitchen Island, Open Floorplan, Pantry, Cable TV, Vaulted Ceiling(s), Walk-In Closet(s)
- Flooring: Luxury Vinyl Plank
- Has basement: No
- Number of fireplaces: 1
- Fireplace features: Stone, Wood Burning, Insert
Interior area
- Total interior livable area: 2,390 sqft
Property
Parking
- Total spaces: 2
- Parking features: Circular Driveway, Concrete, Door-Multi, Driveway, Garage, Garage Door Opener, Lighted, Oversized, Garage Faces Side
- Attached garage spaces: 2
- Has uncovered spaces: Yes
Features
- Levels: One
- Stories: 1
- Patio & porch: Covered
- Exterior features: Dog Run, Fire Pit, Lighting, Storage
- Pool features: None
- Fencing: Wood
Lot
- Size: 1.02 Acres
- Features: Acreage, Cleared, Hardwood Trees, Interior Lot, Landscaped, Subdivision, Sprinkler System, Few Trees
- Residential vegetation: Grassed
Details
- Additional structures: Kennel/Dog Run, Shed(s)
- Parcel number: 1055833
- Other equipment: None
Construction
Type & style
- Home type: SingleFamily
- Architectural style: Contemporary/Modern,Farmhouse,Modern,Detached
- Property subtype: Farm, Single Family Residence
Materials
- Brick, Rock, Stone, Stucco
- Foundation: Slab
- Roof: Composition,Shingle
Condition
- Year built: 2019
Utilities & green energy
- Sewer: Aerobic Septic, Private Sewer
- Water: Community/Coop
- Utilities for property: Electricity Available, Phone Available, Sewer Available, Septic Available, Separate Meters, Underground Utilities, Water Available, Cable Available
Green energy
- Energy efficient items: HVAC, Insulation
- Indoor air quality: Ventilation
- Water conservation: Gray Water System
Community & HOA
Community
- Security: Carbon Monoxide Detector(s), Smoke Detector(s)
- Subdivision: Southern Cross
HOA
- Has HOA: No
Location
- Region: Abilene
Financial & listing details
- Tax assessed value: $533,877
- Annual tax amount: $7,477
- Date on market: 7/1/2025
- Cumulative days on market: 3 days
- Listing terms: Cash,Conventional,FHA,VA Loan
- Exclusions: All furniture, interior decor, tv’s, curtain rod and curtains, washer and dryer, outdoor table and chairs, flower pots, garage shelving and equipment.
- Electric utility on property: Yes
Price history
| Date | Event | Price |
|---|---|---|
| 7/18/2025 | Sold | -- |
Source: NTREIS #20979380 Report a problem | ||
| 7/14/2025 | Pending sale | $565,000$236/sqft |
Source: NTREIS #20979380 Report a problem | ||
| 7/5/2025 | Contingent | $565,000$236/sqft |
Source: NTREIS #20979380 Report a problem | ||
| 7/1/2025 | Listed for sale | $565,000-2.6%$236/sqft |
Source: NTREIS #20979380 Report a problem | ||
| 6/23/2024 | Listing removed | $579,900$243/sqft |
Source: NTREIS #20580409 Report a problem | ||
| 6/19/2024 | Price change | $579,900+1.8%$243/sqft |
Source: NTREIS #20580409 Report a problem | ||
| 5/13/2024 | Price change | $569,900-1.7%$238/sqft |
Source: NTREIS #20580409 Report a problem | ||
| 4/6/2024 | Listed for sale | $579,900$243/sqft |
Source: NTREIS #20580409 Report a problem | ||
Public tax history
| Year | Property taxes | Tax assessment |
|---|---|---|
| 2025 | $7,477 +0.4% | $533,877 +5.1% |
| 2024 | $7,448 +31.1% | $507,781 +10% |
| 2023 | $5,683 -9.3% | $461,619 +10% |
| 2022 | $6,264 | $419,654 +10% |
| 2021 | -- | $381,504 +3.8% |
| 2020 | $6,247 +56.5% | $367,438 +68.6% |
| 2019 | $3,991 | $217,963 |
Find assessor info on the county website
Neighborhood: 79606
Nearby homes
- $--4 bd3 ba2.4k sqft118 Spring Gap Ave, Abilene, TX 79606Sold

- $577,8005 bd-- ba2.4k sqft150 Spring Gap Ave, Abilene, TX 79606Off Market
- $651,2004 bd-- ba2.3k sqft135 Green Tree Ln, Abilene, TX 79606Off Market
- $--4 bd3 ba2.4k sqft166 Spring Gap Ave, Abilene, TX 79606Sold
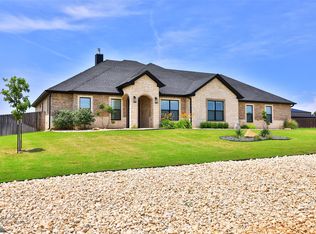
- $43,7781 acre133 Spring Gap Ave, Abilene, TX 79606Off Market
- $794,4005 bd5 ba3.4k sqft133 Heartland Ct, Abilene, TX 79606Off Market
- $44,7361.03 acres149 Spring Gap Ave, Abilene, TX 79606Off Market
- $671,8005 bd3 ba2.7k sqft102 Green Tree Ln, Abilene, TX 79606Off Market
Nearby schools
GreatSchools rating
- 9/10Wylie West Junior High SchoolGrades: 5-8Distance: 1.8 mi
- 7/10Wylie High SchoolGrades: 9-12Distance: 3 mi
- 9/10Wylie Intermediate SchoolGrades: 3-4Distance: 2.5 mi
Schools provided by the listing agent
- Elementary: Wylie West
- High: Wylie
- District: Wylie ISD, Taylor Co.
Source: NTREIS. This data may not be complete. We recommend contacting the local school district to confirm school assignments for this home.
- Texas
- Taylor County
- Abilene
- 79606
- 134 Spring Gap Ave
