Gorgeous luxury 5-star short term rental permit in place & vintage design mother daughter tiny house. This ranch style home has been completely remodeled into a charming, cozy private oasis. The home sits on 2.3 acres & is nestled amongst pine trees. 3 beds 1.5 bath home & 1br 1bath 550 sq f/ft mother daughter Cabin/tiny house. Enjoy time on the wrap around decks overlooking mountain views. Home is absolutely perfect in every way! Being sold fully furnished including all appliances, electronics, outdoor grills, outdoor furniture. Turnkey house suited for vacation, permanent or short-term rental! Chicken coop ready for its feathered occupants. Gazebo with tiki bar for entertaining. A stream runs through the northern portion of the grounds. Mature Shaggy Hickory nut trees and peach tree produce hundreds of pounds a year. 18 minutes from the DWG Bridge. 1.5 Hours to the Lincoln Tunnel, 5 minutes to Shawnee Ski Mountain, nearby hiking trails, Delaware River and State game lands are less than 10 minutes away. Less than 30 minutes from Mount Airy Casino & Resort, Kalahari Resort & all Pocono Attractions. No HOA.
Sold for $500,000
$500,000
118 Squirrel Hill Dr, East Stroudsburg, PA 18302
4beds
1,750sqft
Single Family Residence
Built in 1953
2.3 Acres Lot
$526,100 Zestimate®
$286/sqft
$2,719 Estimated rent
Home value
$526,100
$431,000 - $642,000
$2,719/mo
Zestimate® history
Owner options
List your home for rent
$2,719/mo
Rent Zestimate®
Find your next renter with Zillow Rental Manager. Plus, with online applications, you can quickly screen prospective tenants – for free.
$2,719/mo
Rent Zestimate®
Refinance and save
$3,307/mo
Est. payment
Refinancing to a lower rate could help reduce your monthly payments and save thousands over the life of the loan.
$3,307/mo
Est. payment
Explore your selling options
Work with a Zillow partner agent
Leverage their expertise and Zillow's premium Showcase listings to get your home seen by more buyers.
Get startedList with your own agent
Get your home in front of millions of buyers by listing it on Zillow.
Learn how to do itSell it yourself
Take full control of how buyers see your home on Zillow by listing For Sale by Owner (FSBO).
List your homeWhat's special
Mountain viewsPeach treeCharming cozy private oasisWrap around decksGazebo with tiki barNestled amongst pine trees
Zillow last checked:
Listing updated:
Listed by:
Agnes Diehl 570-460-5823,
Global Properties PA
Bought with:
Agnes Diehl, RM422657
Global Properties PA
Source: Bright MLS,MLS#: PAMR2004456
Facts & features
Interior
Bedrooms & bathrooms
- Bedrooms: 4
- Bathrooms: 3
- Full bathrooms: 2
- 1/2 bathrooms: 1
- Main level bathrooms: 3
- Main level bedrooms: 4
Rooms
- Room types: Dining Room, Bedroom 2, Kitchen, Family Room, Bedroom 1, Laundry, Storage Room, Efficiency (Additional), Bathroom 1, Bathroom 2, Bathroom 3, Full Bath
Bedroom 1
- Features: Cedar Closet(s), Flooring - Bamboo, Window Treatments
- Level: Main
- Area: 225 Square Feet
- Dimensions: 15 x 15
Bedroom 2
- Features: Flooring - Bamboo, Lighting - Ceiling, Window Treatments
- Level: Main
- Area: 77 Square Feet
- Dimensions: 7 x 11
Bathroom 1
- Features: Bathroom - Walk-In Shower, Flooring - Ceramic Tile, Flooring - Heated, Window Treatments
- Level: Main
- Area: 42 Square Feet
- Dimensions: 7 x 6
Bathroom 1
- Features: Balcony Access, Flooring - Wood, Lighting - Ceiling, Recessed Lighting
- Level: Main
- Area: 182 Square Feet
- Dimensions: 14 x 13
Bathroom 2
- Features: Flooring - Ceramic Tile, Lighting - Ceiling, Lighting - Pendants
- Level: Main
- Area: 20 Square Feet
- Dimensions: 4 x 5
Bathroom 3
- Features: Flooring - Bamboo, Lighting - Pendants
- Level: Main
- Area: 77 Square Feet
- Dimensions: 7 x 11
Dining room
- Features: Dining Area, Flooring - Bamboo, Lighting - Ceiling, Lighting - Pendants, Living/Dining Room Combo
- Level: Main
- Area: 90 Square Feet
- Dimensions: 10 x 9
Other
- Features: Cathedral/Vaulted Ceiling, Ceiling Fan(s), Flooring - Engineered Wood, Flooring - Laminate Plank, Recessed Lighting, Lighting - Pendants, Living/Dining Room Combo, Window Treatments
- Level: Main
- Area: 104 Square Feet
- Dimensions: 13 x 8
Family room
- Features: Cathedral/Vaulted Ceiling, Fireplace - Electric, Flooring - Bamboo, Lighting - Ceiling, Lighting - Pendants, Recessed Lighting, Living/Dining Room Combo, Window Treatments
- Level: Main
- Area: 280 Square Feet
- Dimensions: 14 x 20
Other
- Features: Bathroom - Tub Shower, Ceiling Fan(s), Flooring - Ceramic Tile, Lighting - Ceiling
- Level: Main
- Area: 88 Square Feet
- Dimensions: 11 x 8
Kitchen
- Features: Attached Bathroom, Breakfast Nook, Granite Counters, Double Sink, Flooring - Bamboo, Kitchen Island, Kitchen - Propane Cooking, Lighting - Ceiling, Recessed Lighting
- Level: Main
- Area: 120 Square Feet
- Dimensions: 15 x 8
Kitchen
- Features: Breakfast Bar, Built-in Features, Countertop(s) - Solid Surface, Flooring - Laminate Plank, Eat-in Kitchen, Kitchen - Electric Cooking, Lighting - Ceiling, Lighting - Pendants, Window Treatments
- Level: Main
- Area: 104 Square Feet
- Dimensions: 13 x 8
Laundry
- Features: Flooring - Ceramic Tile, Lighting - Ceiling, Lighting - Pendants
- Level: Main
- Area: 42 Square Feet
- Dimensions: 7 x 6
Storage room
- Features: Built-in Features, Flooring - Laminate Plank, Pantry
- Level: Main
- Area: 42 Square Feet
- Dimensions: 6 x 7
Heating
- Heat Pump, Electric
Cooling
- Ductless, Electric
Appliances
- Included: Microwave, Built-In Range, Cooktop, Dishwasher, Dryer, Energy Efficient Appliances, ENERGY STAR Qualified Washer, ENERGY STAR Qualified Dishwasher, ENERGY STAR Qualified Refrigerator, Exhaust Fan, Extra Refrigerator/Freezer, Ice Maker, Instant Hot Water, Oven/Range - Gas, Range Hood, Refrigerator, Stainless Steel Appliance(s), Six Burner Stove, Washer, Washer/Dryer Stacked, Water Heater, Tankless Water Heater, Electric Water Heater
- Laundry: Dryer In Unit, Has Laundry, Main Level, Washer In Unit, Laundry Room
Features
- Bathroom - Tub Shower, Breakfast Area, Cedar Closet(s), Ceiling Fan(s), Dining Area, Entry Level Bedroom, Exposed Beams, Flat, Open Floorplan, Kitchen - Galley, Kitchen - Gourmet, Kitchen Island, Primary Bath(s), Recessed Lighting, Upgraded Countertops, Other, Beamed Ceilings, Vaulted Ceiling(s), Wood Walls, Dry Wall
- Flooring: Bamboo, Engineered Wood, Heated, Tile/Brick, Wood
- Doors: Double Entry, ENERGY STAR Qualified Doors, French Doors, Insulated, Six Panel
- Windows: Energy Efficient, Double Pane Windows, Insulated Windows, Vinyl Clad, Window Treatments
- Has basement: No
- Number of fireplaces: 1
- Fireplace features: Electric, Glass Doors, Heatilator, Insert
Interior area
- Total structure area: 1,750
- Total interior livable area: 1,750 sqft
- Finished area above ground: 1,750
- Finished area below ground: 0
Property
Parking
- Total spaces: 20
- Parking features: Circular Driveway, Crushed Stone, Gravel, Private, Driveway
- Uncovered spaces: 20
Accessibility
- Accessibility features: 2+ Access Exits, Accessible Doors, Accessible Electrical and Environmental Controls, Doors - Lever Handle(s), Flooring Mod, Entry Slope <1', Grip-Accessible Features, Accessible Kitchen, Accessible Entrance, Other Bath Mod, Other
Features
- Levels: One
- Stories: 1
- Patio & porch: Deck, Patio, Wrap Around
- Exterior features: Awning(s), Barbecue, Extensive Hardscape, Lighting, Flood Lights, Other
- Pool features: None
- Fencing: Privacy,Back Yard,Wood
- Has view: Yes
- View description: Garden, Mountain(s), Panoramic, Trees/Woods
Lot
- Size: 2.3 Acres
- Features: Backs to Trees, Cleared, Corner Lot, Front Yard, Landscaped, Not In Development, Open Lot, Wooded, Private, Secluded, Stream/Creek, Year Round Access, Near National Park, Limestone/Shale, Loam, Mixed Soil Type
Details
- Additional structures: Above Grade, Below Grade, Outbuilding
- Parcel number: 09733301496857
- Zoning: R-1
- Special conditions: Standard
- Other equipment: See Remarks
Construction
Type & style
- Home type: SingleFamily
- Architectural style: Ranch/Rambler,Cabin/Lodge
- Property subtype: Single Family Residence
Materials
- Vinyl Siding, T-1-11
- Foundation: Concrete Perimeter, Block, Crawl Space, Pillar/Post/Pier, Other
- Roof: Architectural Shingle
Condition
- Excellent
- New construction: No
- Year built: 1953
- Major remodel year: 2024
Utilities & green energy
- Electric: 220 Volts
- Sewer: On Site Septic
- Water: Private, Well
- Utilities for property: Cable Connected, Electricity Available, Phone, Propane, Underground Utilities, Water Available, Above Ground, Cable, Fixed Wireless
Green energy
- Energy efficient items: HVAC
Community & HOA
Community
- Security: Exterior Cameras, Carbon Monoxide Detector(s), Smoke Detector(s)
- Subdivision: Not In Developement
HOA
- Has HOA: No
Location
- Region: East Stroudsburg
- Municipality: MIDDLE SMITHFIELD TWP
Financial & listing details
- Price per square foot: $286/sqft
- Tax assessed value: $84,290
- Annual tax amount: $3,192
- Date on market: 2/6/2025
- Listing agreement: Exclusive Right To Sell
- Listing terms: Cash,Conventional
- Inclusions: Entire Contents Included. All Linens, Utensils, Furniture, Outdoor Grills, Picnic Tables, Staging Etc....
- Ownership: Fee Simple
- Road surface type: Gravel
Price history
| Date | Event | Price |
|---|---|---|
| 3/21/2025 | Sold | $500,000+1%$286/sqft |
Source:  Bright MLS #PAMR2004456 Report a problem Bright MLS #PAMR2004456 Report a problem | ||
| 2/14/2025 | Pending sale | $495,000$283/sqft |
Source: Bright MLS #PAMR2004456 Report a problem | ||
| 2/6/2025 | Listed for sale | $495,000$283/sqft |
Source: Bright MLS #PAMR2004456 Report a problem | ||
| 1/12/2025 | Listing removed | $495,000$283/sqft |
Source: Bright MLS #PAMR2004340 Report a problem | ||
| 1/11/2025 | Listed for sale | $495,000$283/sqft |
Source: Bright MLS #PAMR2004340 Report a problem | ||
| 1/7/2025 | Listing removed | -- |
Source: Owner Report a problem | ||
| 1/5/2025 | Listed for sale | $495,000+1578%$283/sqft |
Source: Owner Report a problem | ||
| 3/24/2021 | Listing removed | -- |
Source: Owner Report a problem | ||
| 1/3/2019 | Listing removed | $1,050$1/sqft |
Source: Owner Report a problem | ||
| 12/10/2018 | Price change | $1,050-4.5%$1/sqft |
Source: Owner Report a problem | ||
| 10/25/2018 | Listed for rent | $1,100$1/sqft |
Source: Owner Report a problem | ||
| 9/5/2014 | Sold | $29,500+1091.9%$17/sqft |
Source: PMAR #PM-14006 Report a problem | ||
| 1/3/2014 | Sold | $2,475$1/sqft |
Source: Public Record Report a problem | ||
Public tax history
| Year | Property taxes | Tax assessment |
|---|---|---|
| 2025 | $3,318 +4.7% | $84,290 |
| 2024 | $3,170 +4.6% | $84,290 |
| 2023 | $3,029 -1.3% | $84,290 |
| 2022 | $3,070 | $84,290 |
| 2021 | $3,070 +1.5% | $84,290 |
| 2020 | $3,023 +24.6% | $84,290 +628.5% |
| 2019 | $2,426 | $11,570 |
| 2018 | $2,426 | $11,570 |
| 2017 | $2,426 0% | $11,570 |
| 2016 | $2,426 | $11,570 |
| 2015 | -- | $11,570 |
| 2014 | -- | $11,570 |
| 2013 | -- | $11,570 |
| 2012 | -- | $11,570 |
| 2011 | -- | $11,570 |
| 2010 | -- | $11,570 |
| 2008 | -- | $11,570 |
| 2007 | -- | $11,570 |
| 2006 | -- | $11,570 +24.3% |
| 2005 | -- | $9,310 |
| 2004 | -- | $9,310 |
| 2003 | -- | $9,310 |
Find assessor info on the county website
Neighborhood: 18302
Nearby homes
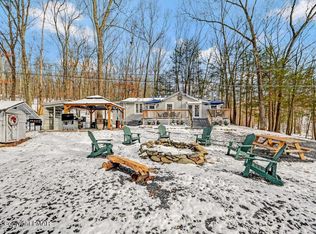
- $500,0004 bd3 ba1.8k sqftSquirrel Hill Dr, East Stroudsburg, PA 18302Sold
- $491,7005 bd3 ba2.9k sqft17 Lower Lakeview Dr, East Stroudsburg, PA 18302Off Market

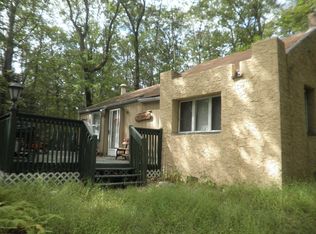
- $179,7003 bd1 ba1.1k sqft217 R Own Rd, East Stroudsburg, PA 18302Off Market
- $230,0002 bd2 ba881 sqft212 R Own Rd, East Stroudsburg, PA 18302Sold

- $--1 bd1 ba600 sqft35 Lower Lakeview Dr, East Stroudsburg, PA 18302Off Market
- $35,8602 bd-- ba820 sqft221 R Own Rd, East Stroudsburg, PA 18302Off Market
- $227,6002 bd1 ba812 sqft26 Lower Lakeview Dr, East Stroudsburg, PA 18302Off Market
- $339,0004 bd2 ba1.8k sqft400 Plasencia Est, East Stroudsburg, PA 18302Off Market
Nearby schools
GreatSchools rating
- 4/10Middle Smithfield El SchoolGrades: K-5Distance: 0.7 mi
- 4/10Lehman Intermediate SchoolGrades: 6-8Distance: 13.2 mi
- 4/10East Stroudsburg Senior High School NorthGrades: 9-12Distance: 8.3 mi
Schools provided by the listing agent
- Elementary: Middle Smithfield
- High: East Stroudsburg North
- District: East Stroudsburg Area
Source: Bright MLS. This data may not be complete. We recommend contacting the local school district to confirm school assignments for this home.
Get a cash offer in 3 minutes
Find out how much your home could sell for in as little as 3 minutes with a no-obligation cash offer.
Estimated market value
$526,100
Get a cash offer in 3 minutes
Find out how much your home could sell for in as little as 3 minutes with a no-obligation cash offer.
Estimated market value
$526,100
- Pennsylvania
- Monroe County
- East Stroudsburg
- 18302
- 118 Squirrel Hill Dr
Nearby cities
Nearby zip codes
Other East Stroudsburg Topics
- Apartments for Rent in 18302
- Houses for Sale in 18302
- Houses for Rent in 18302
- 18302 Real Estate
- East Stroudsburg Condos
- Houses for Sale in East Stroudsburg
- Newest Listings in East Stroudsburg
- East Stroudsburg Home Values
- East Stroudsburg Real Estate Agents
- East Stroudsburg Refinance
- East Stroudsburg Mortgage Rates
